


Address
7671 Ne Avondale Lane, Piedmont, OK
Price
$ 780,500
Property Attributes
- MLS#1247745
- TypeSingle Family
- Listing Status Active
- CountyCANADIAN
- CityPiedmont
- NeighborhoodSara Road Estates
- Zip73078
- StyleTraditional
- Year Built2024
- Price$ 780,500
- Bedrooms5
- Full Bathrooms4
- Half Bathrooms0
- Sqr Footage3291
- Lot Size2.5 Acres
Data Source:
Oklahoma City Metro MLS (OKCAR)
Property Description
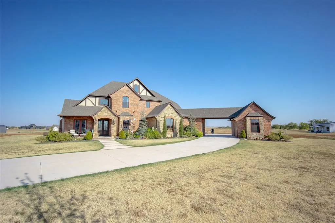
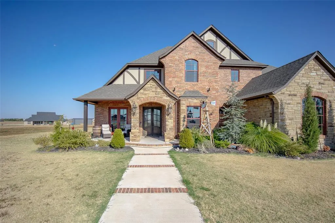
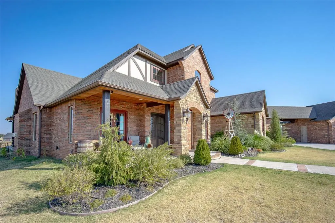
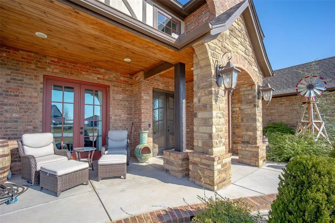
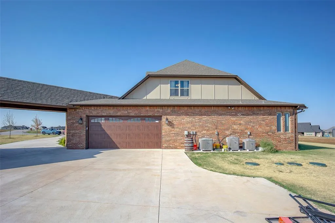
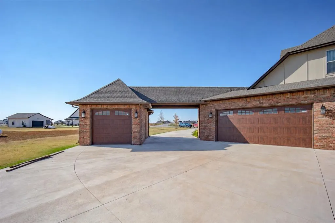
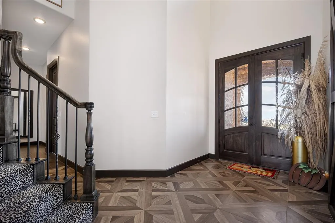
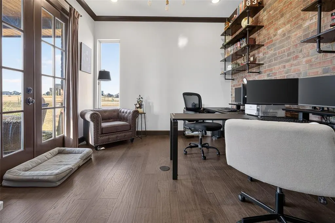
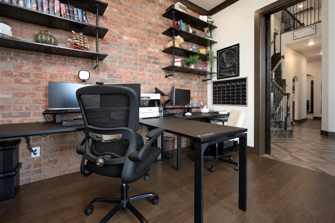
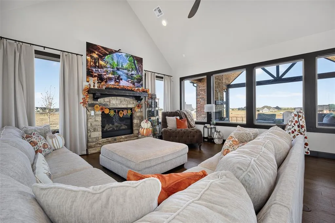
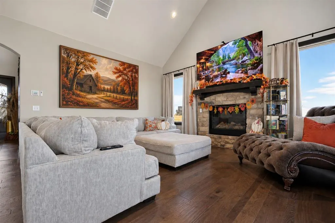
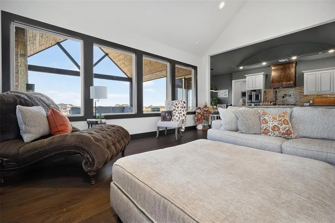
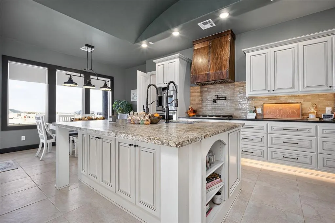
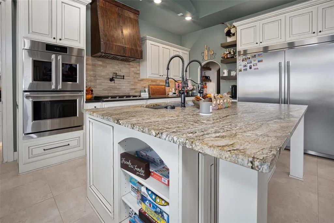
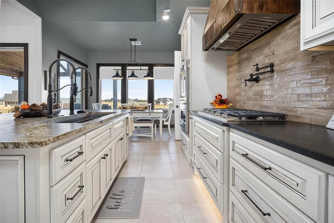
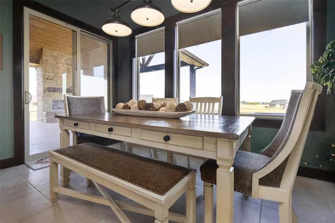
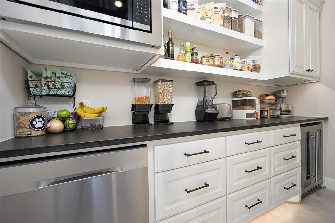
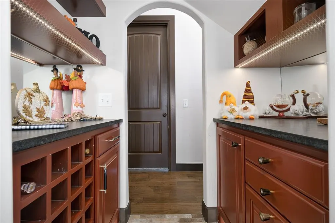
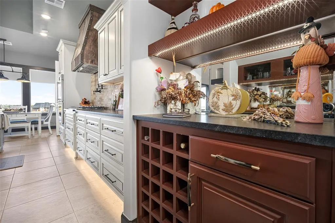
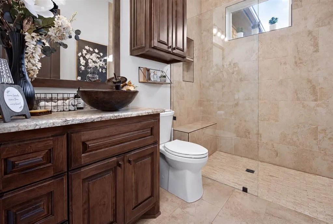
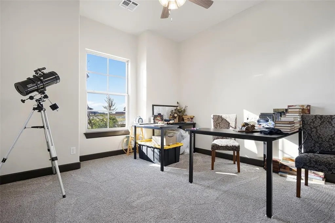
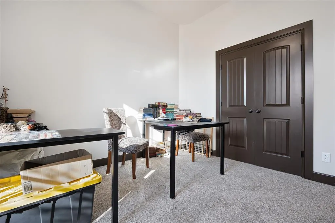
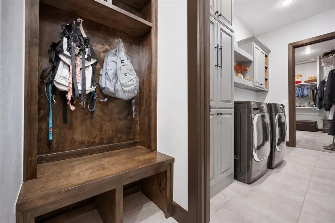
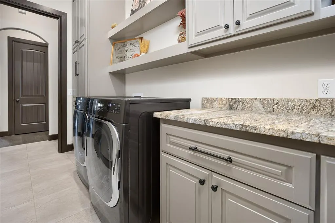
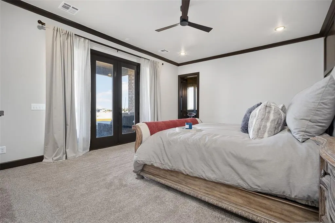
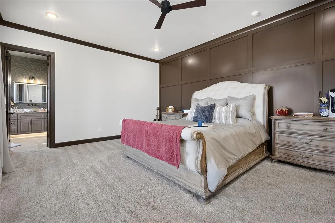
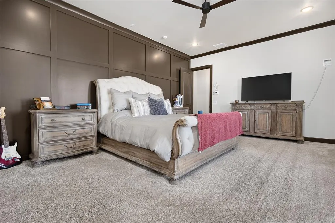
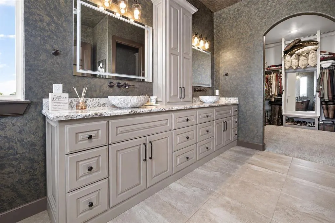
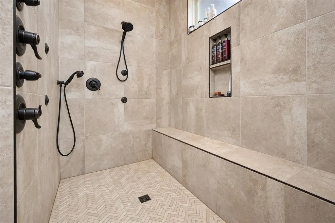
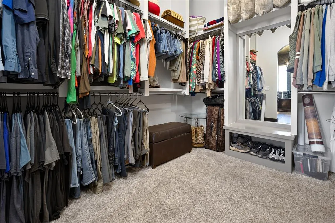
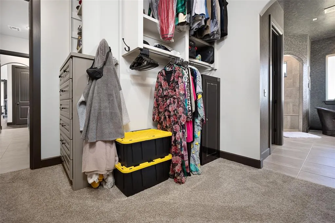
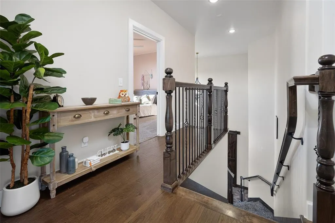
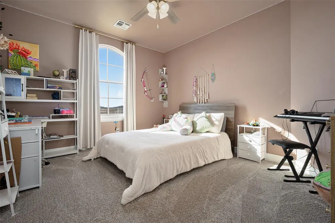
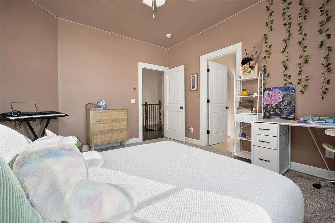
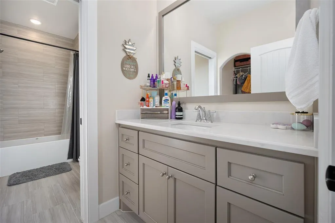
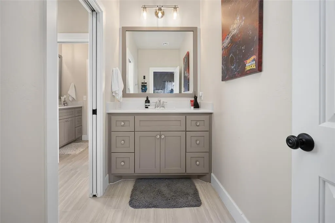
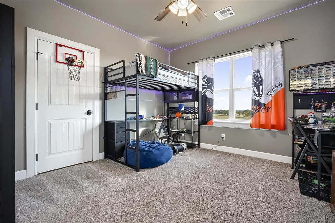
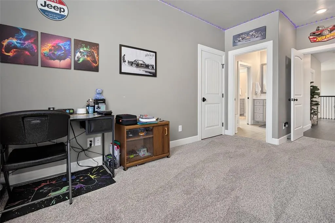
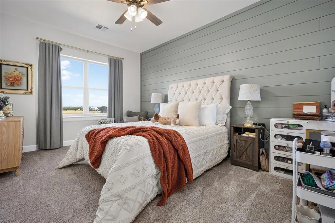
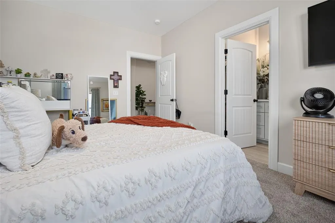
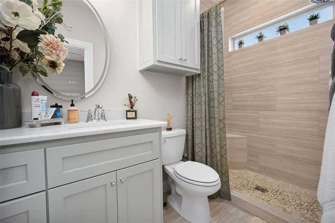
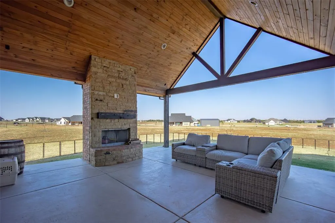
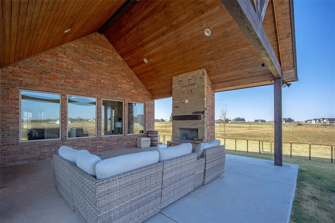
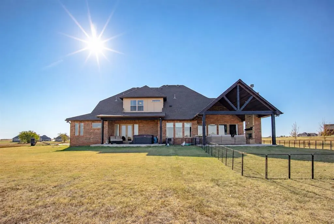
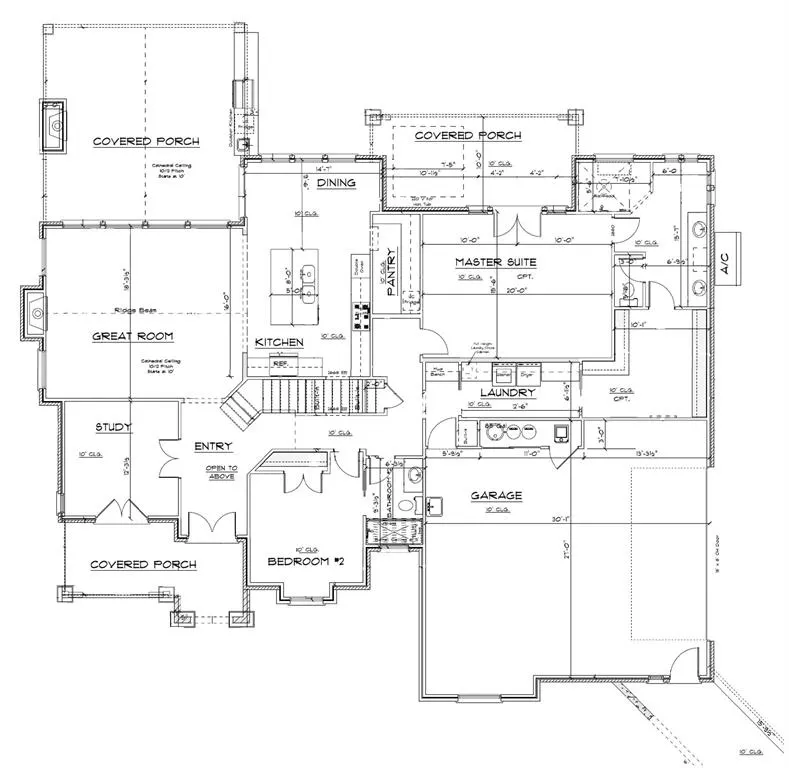
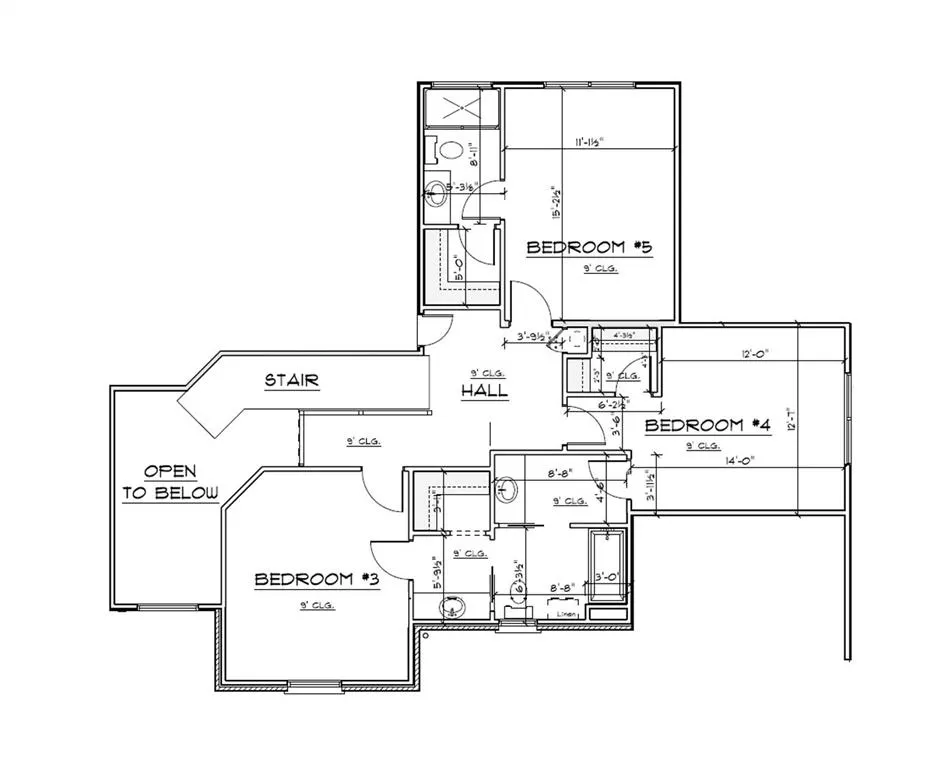
Luxury custom built home awaits you on 2.5 beautiful acres in Piedmont! Beyond the striking brick-and-stone exterior and inviting porte-cochere, this exceptional home offers grand architectural details with warmth and everyday comfort. Inside, an 18-foot cathedral ceiling, stone fireplace and walls of oversized windows create a breathtaking living room filled with natural light. Ten-foot ceilings and eight-foot doors throughout the main level add to the open, airy feel. The kitchen is made for gathering, featuring an expansive granite island, abundant cabinetry, double ovens and a stunning copper vent hood. A hidden pantry provides generous storage while keeping the microwave, dishwasher and beverage refrigerator conveniently tucked away. Nearby, a dedicated wine and beverage alcove adds the perfect finishing touch for entertaining. French doors open from the front porch into a distinctive home office showcasing a full brick accent wall with custom industrial-pipe and wood shelving. The private primary retreat features patio access, a spa-inspired bathroom with a statement hammered copper slipper tub, and an exceptionally spacious closet. A 220-volt patio outlet is ready for a future hot tub. Upstairs offers generously sized bedrooms and abundant natural light. One bedroom features a private en-suite bathroom and walk-in closet, while two others share a Jack-and-Jill layout with separate vanities. A laundry chute adds everyday convenience! Enjoy peaceful mornings, memorable gatherings and gorgeous Oklahoma sunsets from the oversized covered back patio. The acreage provides room for animals, a garden and the lifestyle you have imagined. Additional highlights include RV hookup, an oversized two-car garage and a separate one-car garage, all with eight-foot overhead doors. The well system offers 400 gallons of water storage, a constant-pressure pump, silt filter, three-stage whole-house filtration and water softener. A remarkable home with room to live, gather and grow!
| Elementary School | Middle School | High School |
|---|---|---|
| Piedmont ES | Piedmont MS | Piedmont HS |
| Price History | |
|---|---|
| 9/7/2026 | Listed $780,500 |
General Features
| Heating | Natural Gas |
|---|---|
| Cooling | Electric |
| Utilities | Aerobic System,Propane,Septic Tank,Private Well Available |
| Possession | Closing |
| Roof | Shingle |
| Appliances | Dishwasher,Disposal,Microwave,Refrigerator,Water Heater |
| HOA Fee | 400 |
| Garage Spaces | 3 |
| Association Fee Includes | Maintenance Grounds |
| Architectural Style | Traditional |
| Construction Materials | Brick,Stone |
| Year Built | 2024 |
| Property Subtype | Single Family Residence |
| County | Canadian |
| Property Type | Residential |
| Full Baths | 4 |
| Status | Active |
| Directions | From NW Expressway & Kilpatrick Tpke,north on Morgan Rd to NW 234th/Moffat Rd. West on Moffat,south on Chesapeake,west on Elements,north on Avondale to property. |
| High School | Piedmont HS |
| City | Piedmont |
| Disclosures | Yes |
| High School District | Piedmont |
| Lot Size Square Feet | 108900 |
| Elementary School | Piedmont ES |
| Home Warranty Y/N | No |
| Middle/Junior High School | Piedmont MS |
| Builder Name | MassaRossa |
| Standard Status | Active |
| Tax Lot | 14 |
Interior Features
| Interior Amenities | Ceiling Fan(s),Paint Woodwork,Stained Wood |
|---|---|
| Flooring | Carpet,Tile,Wood |
| Total Fireplaces | 2 |
| Fireplace Features | Gas Log |
| Total Bedrooms | 5 |
| LivingAreaSource | Appraisal |
| Total Baths | 4 |
Exterior Features
| Exterior Amenities | Rain Gutters |
|---|---|
| Parking Features | Concrete |
| Lot Features | Cul-De-Sac,Rural |
| Foundation Details | Slab |
| Lot Size Acres | 2.5 |
Amenities
- Foreclosure
- Views
- Short Sale
- New Construction
- Adult 55+
- Lease To Own
- No HOA Fees
- Furnished
- Primary On Main
- Air Conditioning
- Seller Finance
- Green
- Fixer Upper
- Horse
- Golf
- Fireplace
- Deck
- Garage
- Basement
- Pool
Property vs Single Family Average in 73078
Price
Year Built
Visits
 Copyright© 2026 MLSOK, Inc. listing content is believed to be accurate but is not guaranteed. Subject to verification by all parties. The listing information being provided is for consumers personal, non?commercial use and may not be used for any purpose other than to identify prospective properties consumers may be interested in purchasing. This listing data is copyrighted and may not be transmitted, retransmitted, copied, framed, repurposed, or altered in any way for any other site, individual
