
Price Reduction
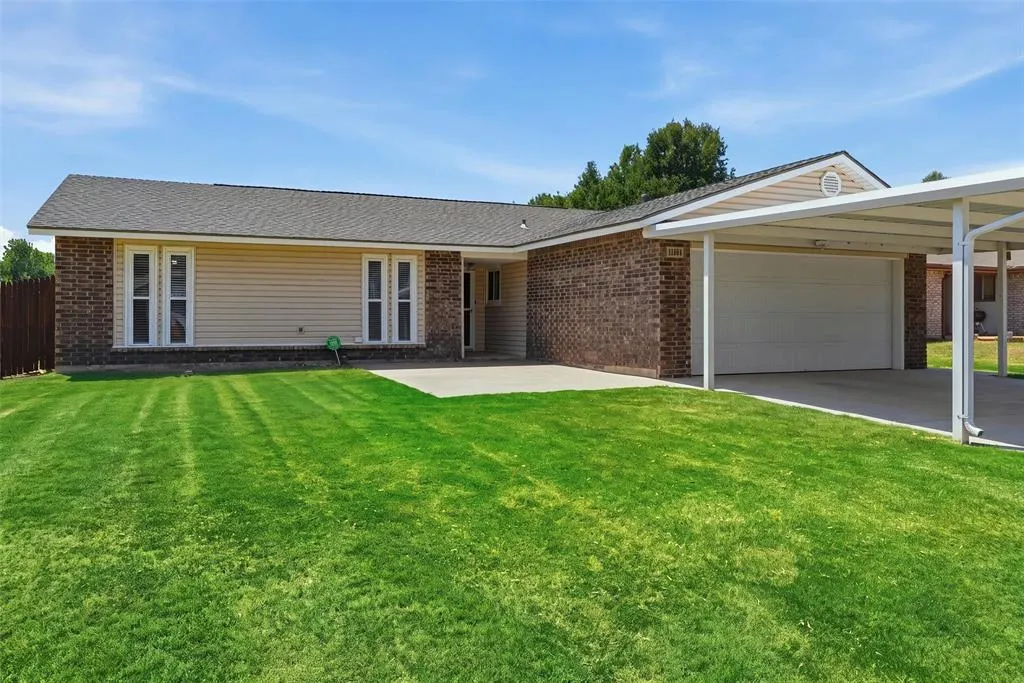
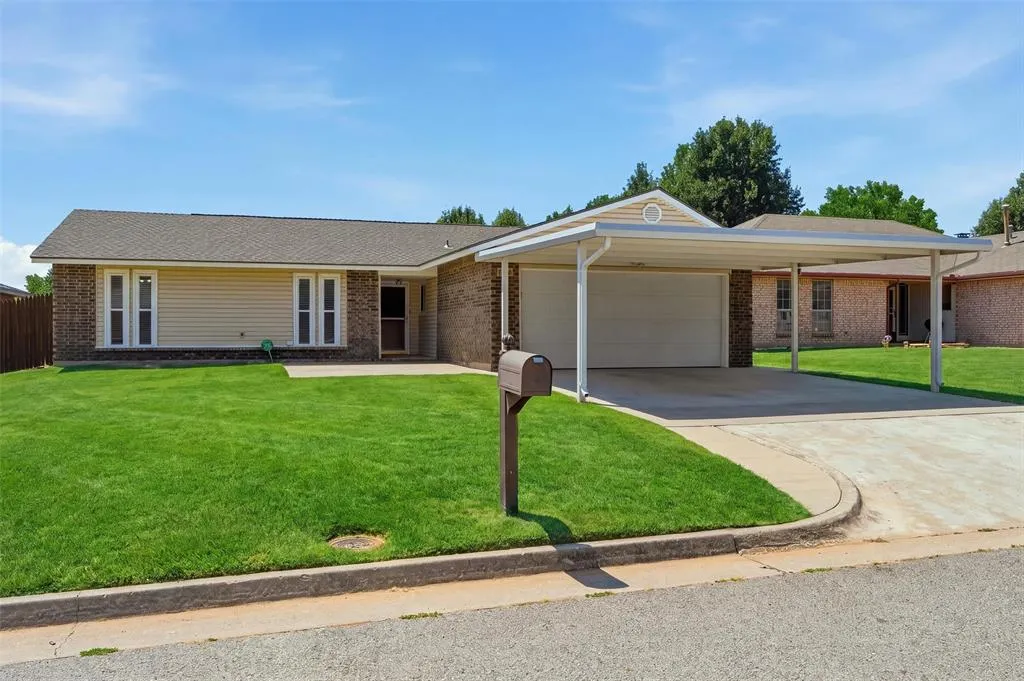
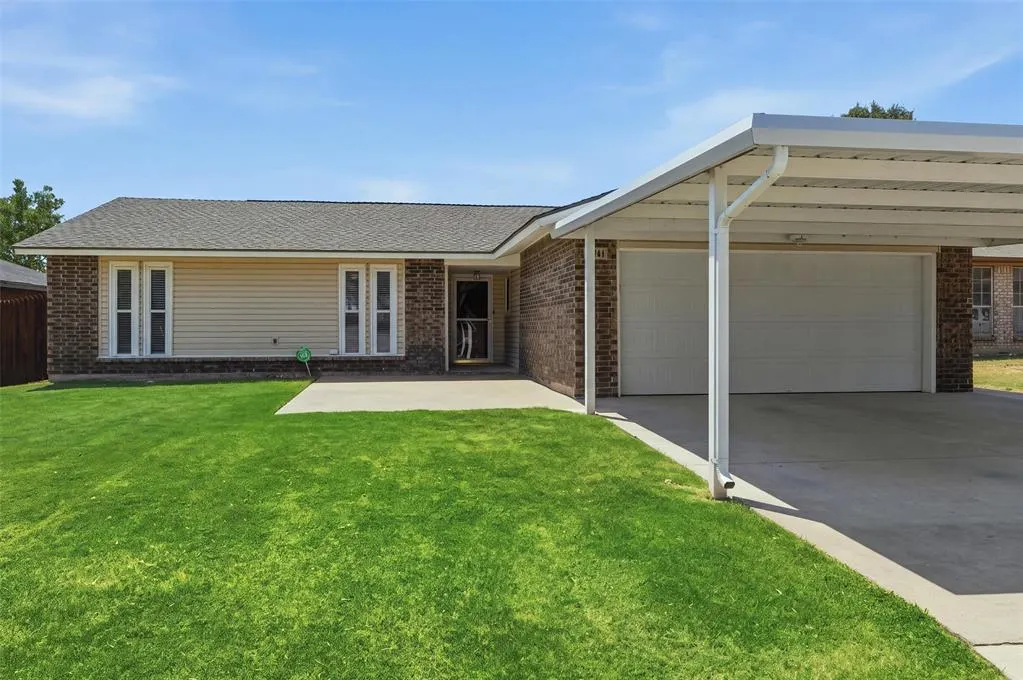
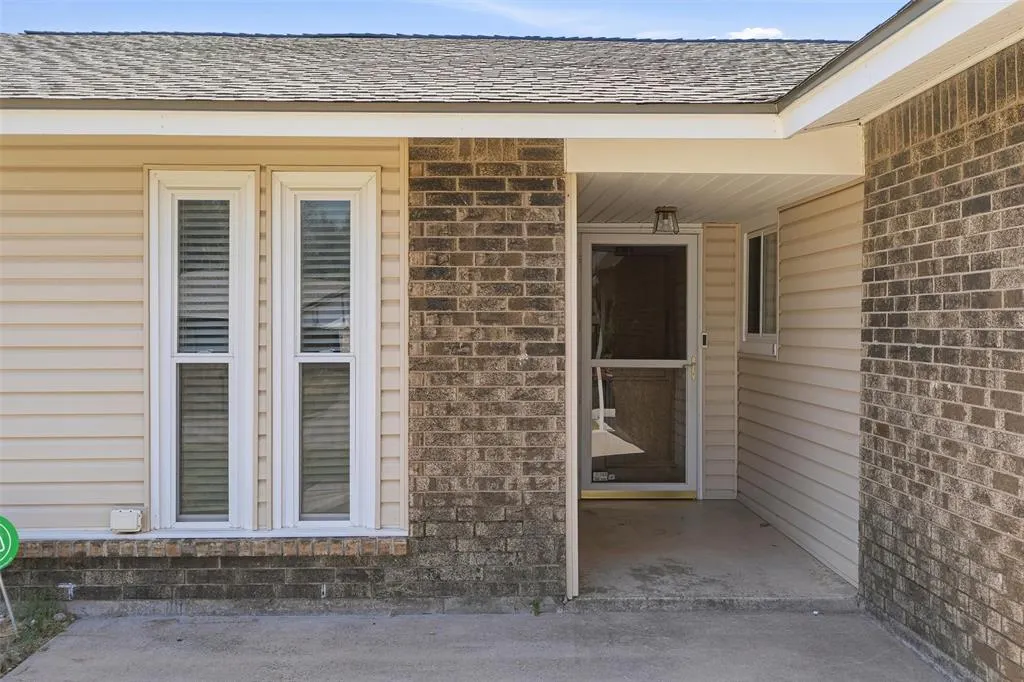
Address
11804 O Casey Street, Yukon, OK
Price
$ 210,000
Property Attributes
- MLS#1245080
- TypeSingle Family
- Listing Status Active
- CountyCANADIAN
- CityYukon
- NeighborhoodWoodrun Blks 10-13
- Zip73099
- StyleRanch
- Year Built1976
- Price$ 210,000
- Bedrooms3
- Full Bathrooms2
- Half Bathrooms0
- Sqr Footage1448
- Lot Size0.1585 Acres
Data Source:
Oklahoma City Metro MLS (OKCAR)
Property Description
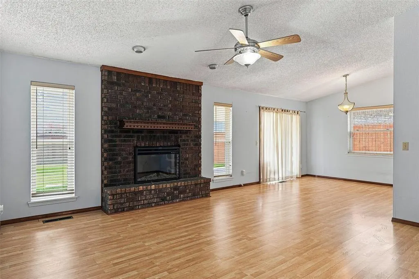
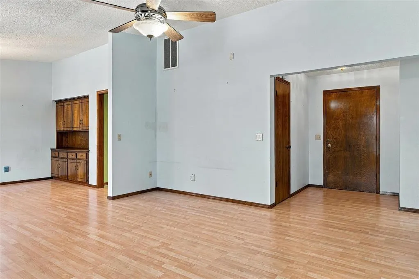
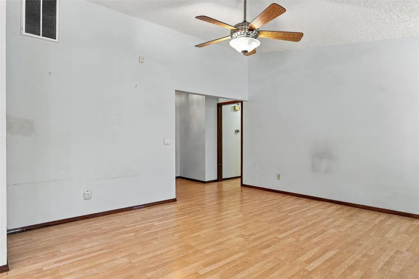
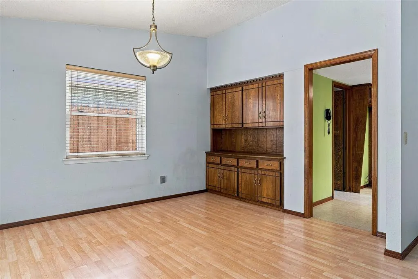
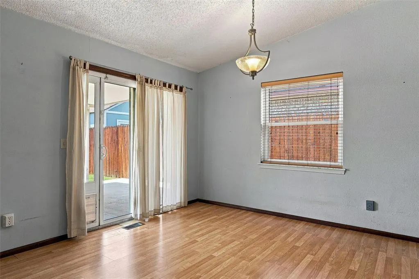
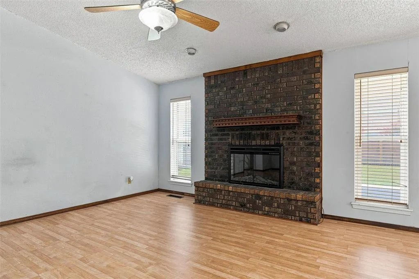
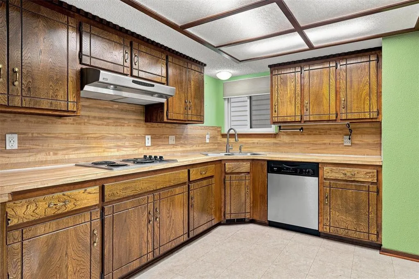
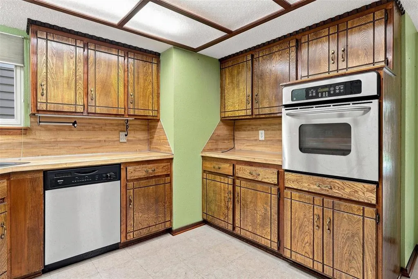
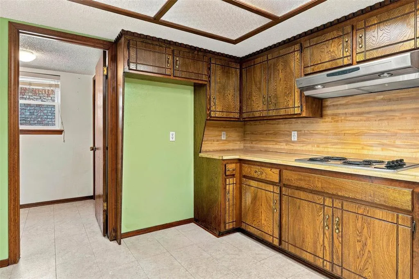
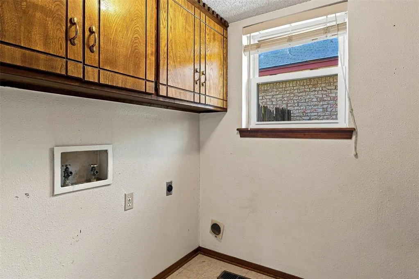
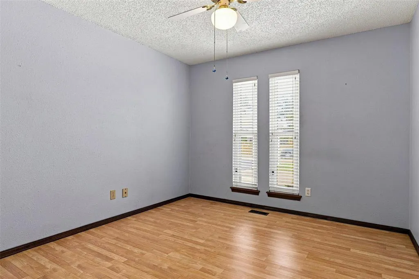
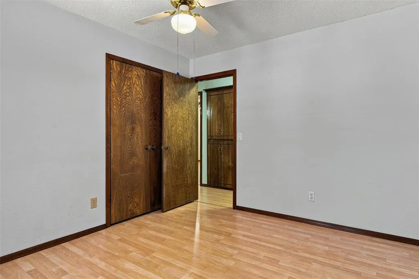
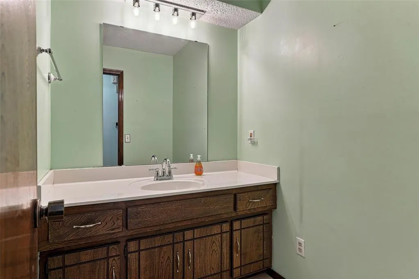
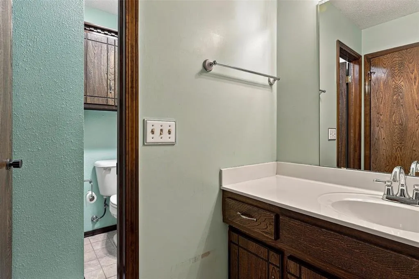
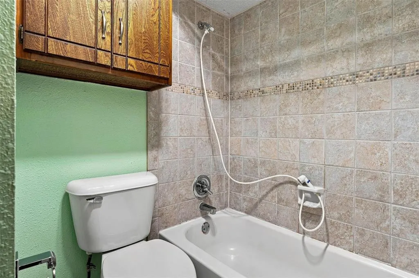
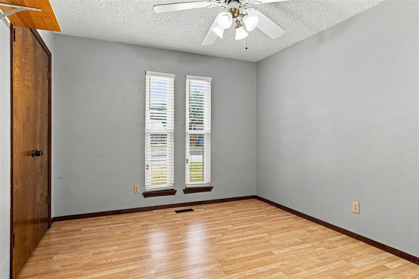
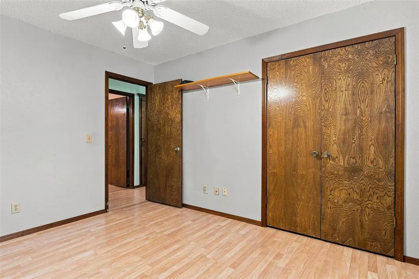
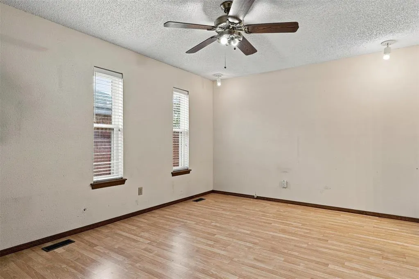
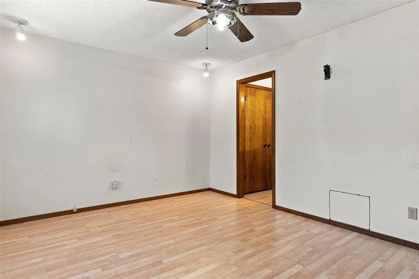
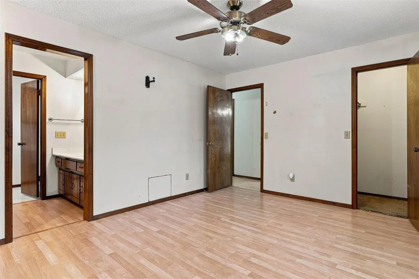
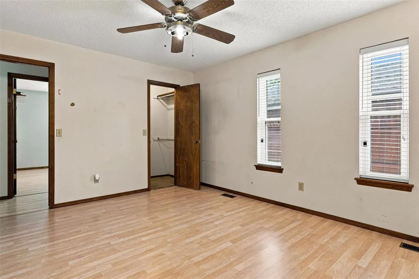
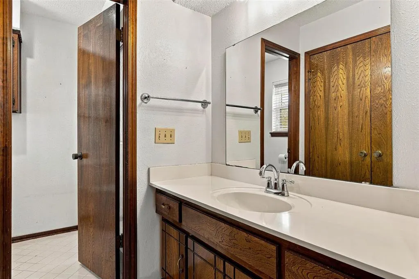
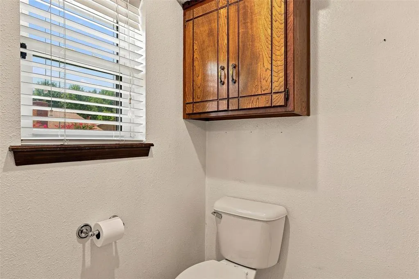
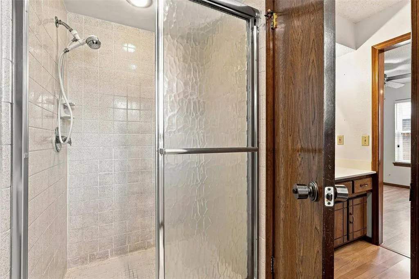
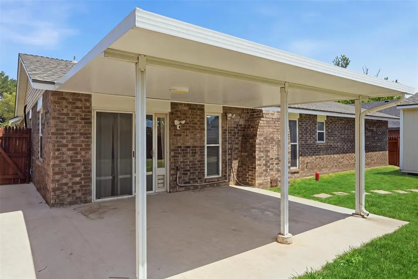
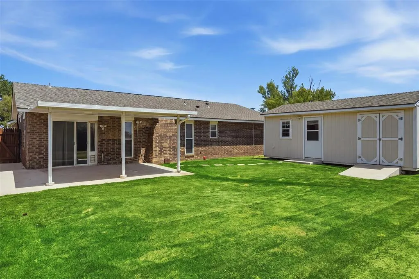
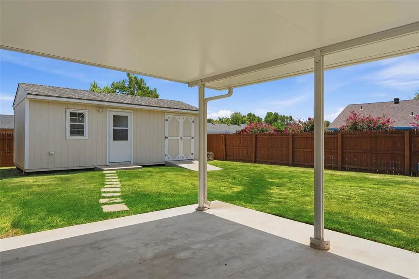
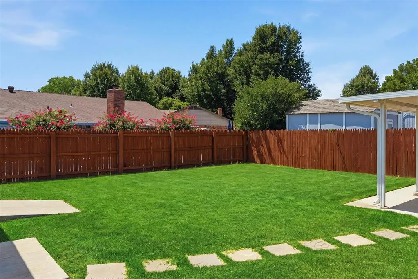
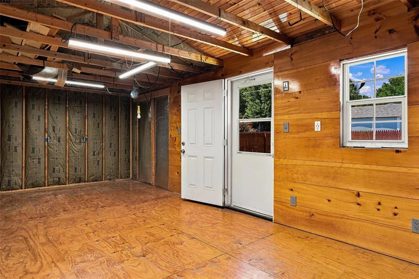
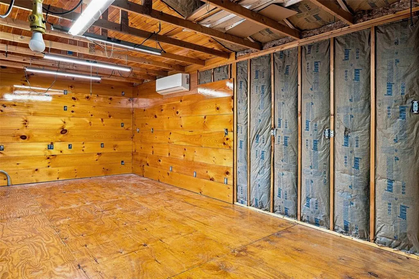
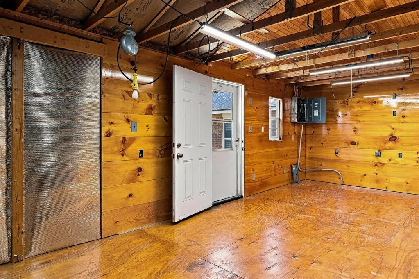
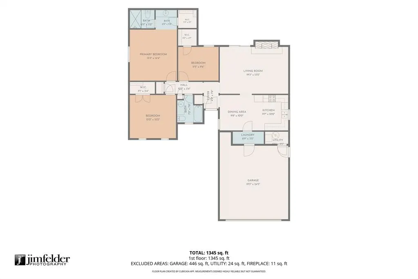
Well-maintained and move-in ready, this 3-bedroom, 2-bath home offers 1,440 square feet, spacious bedrooms, a designated dining area, great storage throughout, and a 2-car garage. The comfortable living room features a fireplace with an electric insert, while the primary suite offers two closets. A dedicated laundry area with built-in storage adds even more functionality. Major updates include a new roof in 2026, HVAC system in 2023, and tankless water heater in 2023. Outside is where this property really stands apart! The impressive workshop features two entrances and full electricity, providing a fantastic space for a workshop, hobby area, man cave, she shed, or additional flexible space. This is truly a must-see feature of the property. Located in the Mustang School District with Oklahoma City utilities and convenient to shopping, restaurants, medical care, and major roadways. With valuable updates, plenty of storage, and a workshop that is hard to beat, this well-cared-for home is ready for its next owner!
| Elementary School | Middle School | High School |
|---|---|---|
| Mustang ES | Mustang MS | Mustang HS |
| Price History | |
|---|---|
| 8/19/2026 | Listed $225,000 |
| 9/15/2026 | 7$210,000 |
General Features
| Heating | Natural Gas |
|---|---|
| Cooling | Electric |
| Utilities | Electricity Available,Natural Gas Available,Public |
| Possession | Funding |
| Roof | Composition |
| Garage Spaces | 2 |
| Architectural Style | Ranch |
| Construction Materials | Brick & Frame |
| Year Built | 1976 |
| Property Subtype | Single Family Residence |
| County | Canadian |
| Property Type | Residential |
| Full Baths | 2 |
| Status | Active |
| Directions | Off of W Reno Ave turn north onto N Willowood Dr. In .2 miles turn left onto O'Casey St. House is 150 ft on your left |
| High School | Mustang HS |
| City | Yukon |
| Disclosures | Yes |
| High School District | Mustang |
| Lot Size Square Feet | 6904 |
| Elementary School | Mustang ES |
| Middle/Junior High School | Meadow Brook Intermediate School,Mustang MS |
| Standard Status | Active |
| Tax Lot | 40 |
Interior Features
| Interior Amenities | Ceiling Fan(s),Stained Wood |
|---|---|
| Flooring | Tile,Wood |
| Total Fireplaces | 1 |
| Fireplace Features | Insert |
| Total Bedrooms | 3 |
| LivingAreaSource | Assessor |
| Total Baths | 2 |
Exterior Features
| Exterior Amenities | Rain Gutters |
|---|---|
| Fencing | Wood |
| Parking Features | Concrete |
| Lot Features | Interior Lot |
| Foundation Details | Slab |
| Lot Size Acres | 0.1585 |
Amenities
- Foreclosure
- Views
- Short Sale
- New Construction
- Adult 55+
- Lease To Own
- No HOA Fees
- Furnished
- Primary On Main
- Air Conditioning
- Seller Finance
- Green
- Fixer Upper
- Horse
- Golf
- Fireplace
- Deck
- Garage
- Basement
- Pool
Property vs Single Family Average in 73099
Price
Year Built
Visits
 Copyright© 2026 MLSOK, Inc. listing content is believed to be accurate but is not guaranteed. Subject to verification by all parties. The listing information being provided is for consumers personal, non?commercial use and may not be used for any purpose other than to identify prospective properties consumers may be interested in purchasing. This listing data is copyrighted and may not be transmitted, retransmitted, copied, framed, repurposed, or altered in any way for any other site, individual
