
New Construction
Address
942 Layton Way, Piedmont, OK
Price
$ 494,900
Property Attributes
- MLS#1241811
- TypeSingle Family
- Listing Status Active
- CountyCANADIAN
- CityPiedmont
- NeighborhoodShenandoah II at Timber Creek
- Zip73078
- StyleTraditional
- Year Built2026
- Price$ 494,900
- Bedrooms4
- Full Bathrooms2
- Half Bathrooms1
- Sqr Footage2298
- Lot Size0.78 Acres
Data Source:
Oklahoma City Metro MLS (OKCAR)
Property Description
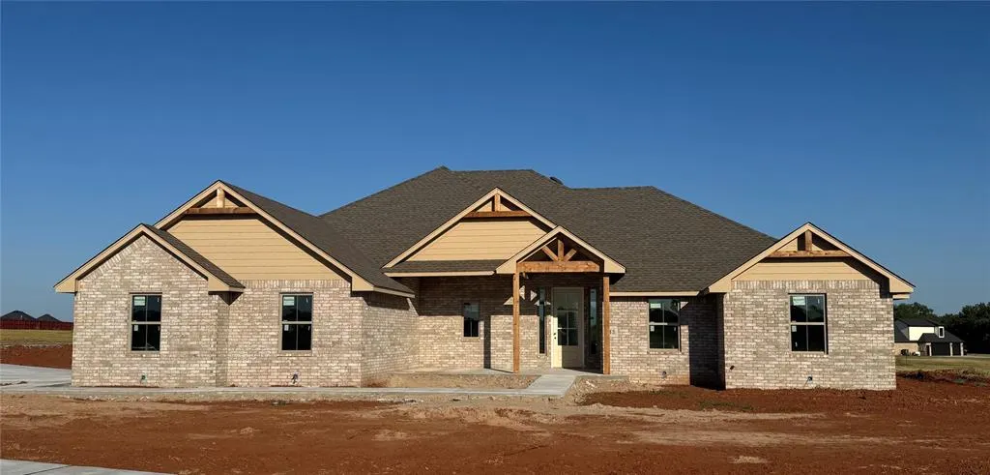
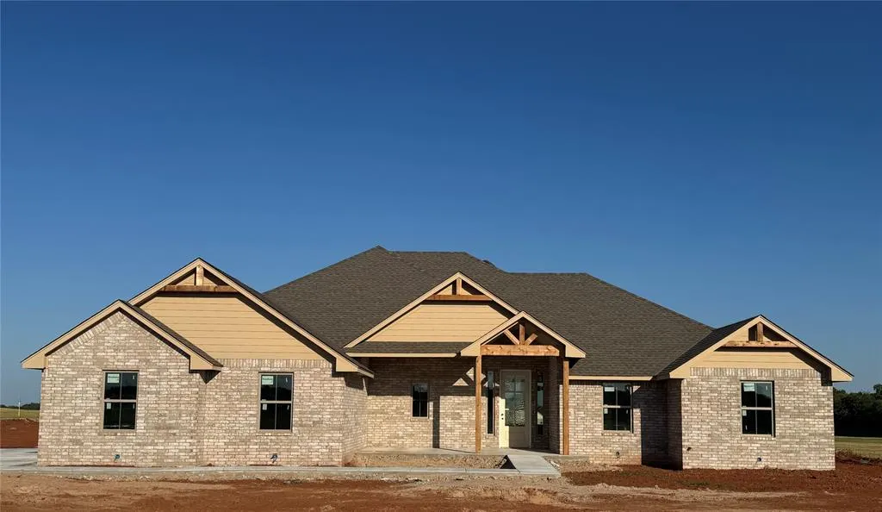
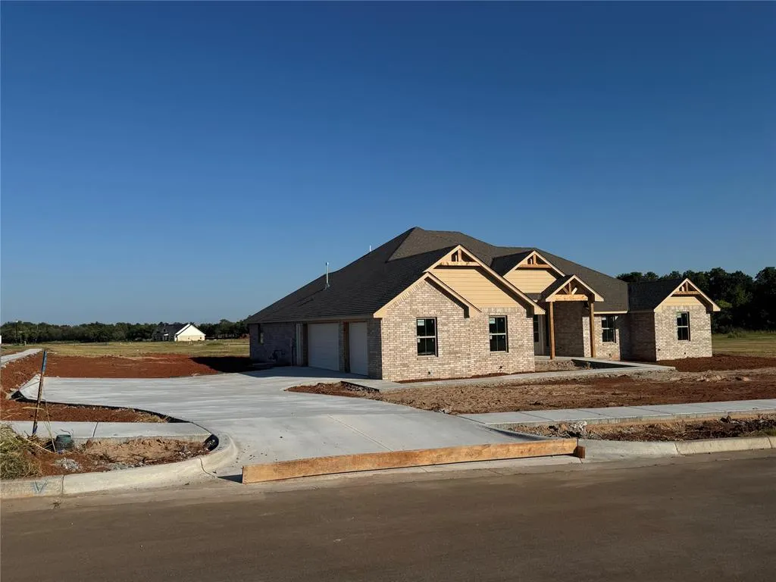
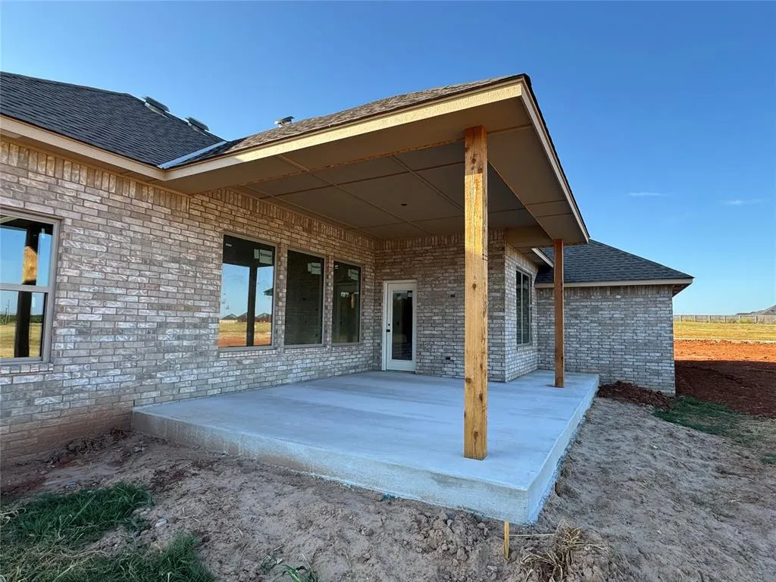
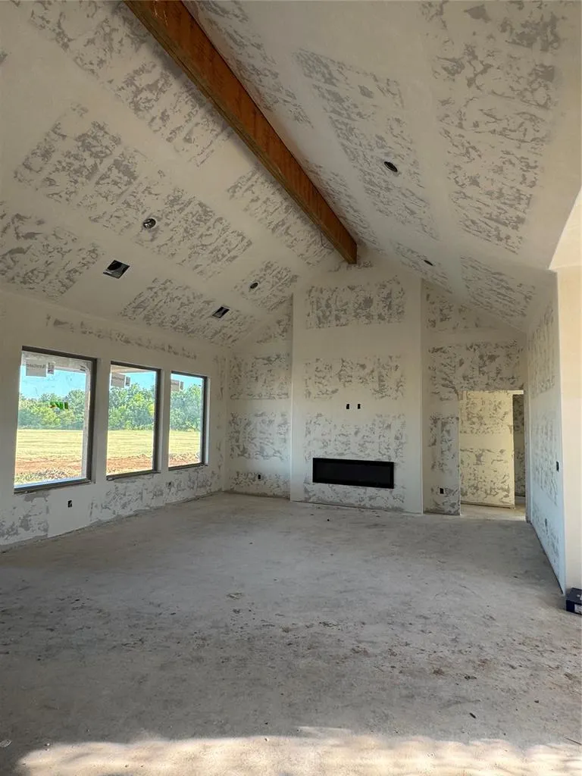
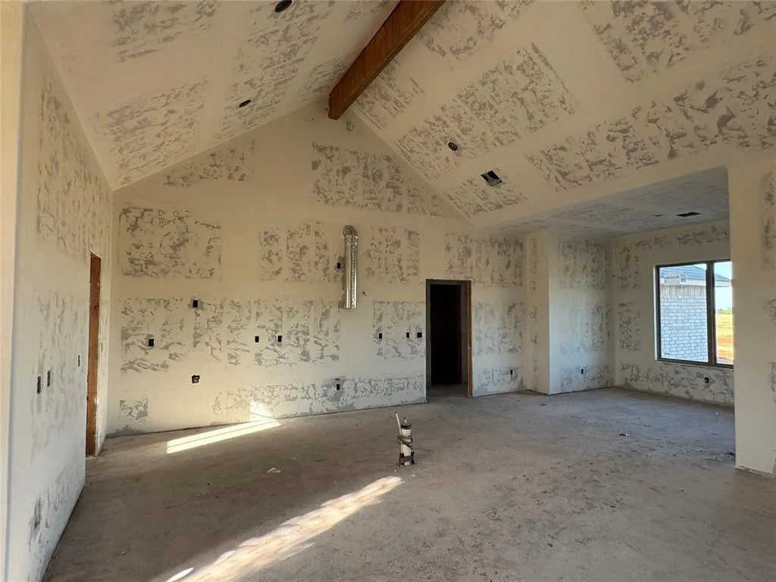
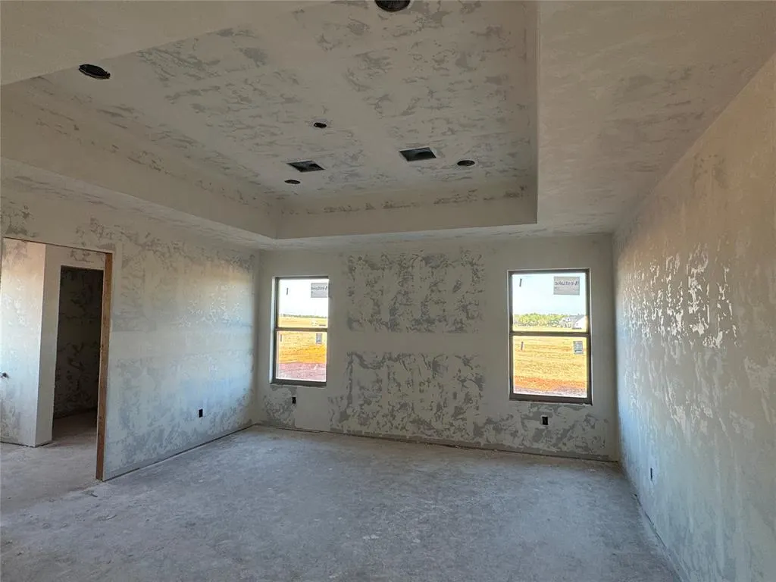
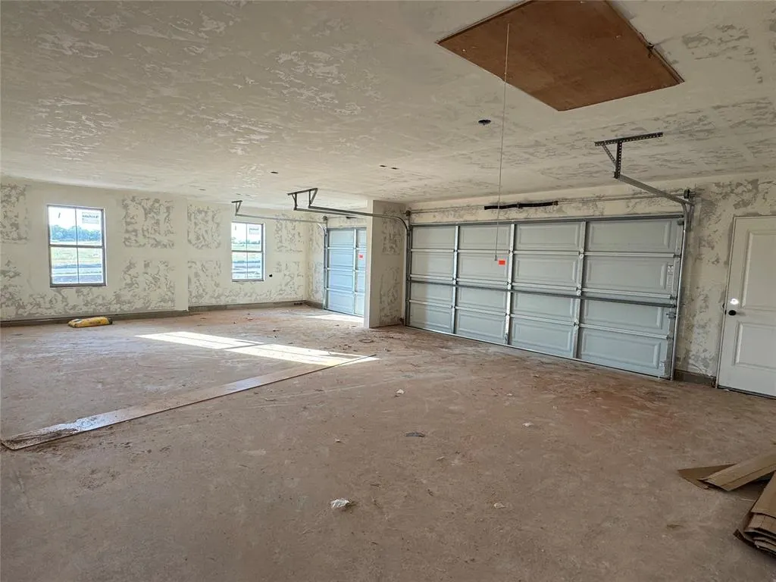
Under Construction in highly desirable Shenandoah! Situated on a spacious approximately 0.78 acre corner lot, this beautifully designed home offers approximately 2,298 square feet with a flexible floor plan featuring 4 bedrooms or 3 bedrooms plus an office, 2.5 baths, and an oversized 3-car garage. There may still be time for the buyer to personalize the home with select color choices. The inviting living room showcases a stunning cathedral ceiling with an exposed beam, an electric fireplace, and three large windows that fill the space with natural light. The kitchen is equally impressive with a cathedral ceiling, large island with breakfast bar, and an oversized walk-in pantry complete with a window for added natural light. The private primary suite offers plenty of space to unwind and includes a luxurious en suite bath with double vanities, a walk-in shower, separate tub, and a generous walk-in closet that conveniently connects to the utility room featuring a sink and additional storage closet. Secondary bedrooms are thoughtfully designed with walk-in closets and share a Jack-and-Jill bath with dual sinks. The flexible fourth bedroom or office includes a double-door closet and easy access to a full bath, making it ideal for guests or a home office. A convenient half bath is located just off the kitchen and dining area. Additional highlights include an oversized 3-car garage with a walk-through door and a large covered back patio, perfect for relaxing or entertaining. Don't miss this opportunity to own a brand-new home in one of the area's most sought-after neighborhoods!
| Elementary School | Middle School | High School |
|---|---|---|
| Stone Ridge ES | Piedmont MS | Piedmont HS |
| Price History | |
|---|---|
| 7/30/2026 | Listed $494,900 |
General Features
| Heating | Natural Gas |
|---|---|
| Cooling | Electric |
| Utilities | Aerobic System,Electricity Available,Natural Gas Available |
| Possession | Funding |
| Roof | Composition |
| HOA Fee | 400 |
| Garage Spaces | 3 |
| Association Fee Includes | Common Area Maintenance |
| Architectural Style | Traditional |
| Construction Materials | Brick |
| Year Built | 2026 |
| Property Subtype | Single Family Residence |
| County | Canadian |
| Property Type | Residential |
| Full Baths | 2 |
| Status | Active |
| Directions | NW 178th(Edmond Rd.) between Sara Rd. and Morgan Rd.,south into Shenandoah on Makenzie Trail,right on Boevers Way,left on Kyle Trail to home on corner of Kyle Trail and Layton Way |
| High School | Piedmont HS |
| City | Piedmont |
| Disclosures | Exempt |
| High School District | Piedmont |
| Lot Size Square Feet | 33977 |
| Elementary School | Stone Ridge ES |
| Home Warranty Y/N | Yes |
| Middle/Junior High School | Piedmont MS |
| Builder Name | Boevers Builders LLC |
| Standard Status | Active |
| Tax Lot | 21 |
Interior Features
| Total Fireplaces | 1 |
|---|---|
| Fireplace Features | Electric |
| Half Baths | 1 |
| Total Bedrooms | 4 |
| LivingAreaSource | Plans |
| Total Baths | 3 |
Exterior Features
| Parking Features | Concrete |
|---|---|
| Lot Features | Corner Lot |
| Foundation Details | Slab |
| Lot Size Acres | 0.78 |
Amenities
- Foreclosure
- Views
- Short Sale
- New Construction
- Adult 55+
- Lease To Own
- No HOA Fees
- Furnished
- Primary On Main
- Air Conditioning
- Seller Finance
- Green
- Fixer Upper
- Horse
- Golf
- Fireplace
- Deck
- Garage
- Basement
- Pool
Property vs Single Family Average in 73078
Price
Year Built
Visits
 Copyright© 2026 MLSOK, Inc. listing content is believed to be accurate but is not guaranteed. Subject to verification by all parties. The listing information being provided is for consumers personal, non?commercial use and may not be used for any purpose other than to identify prospective properties consumers may be interested in purchasing. This listing data is copyrighted and may not be transmitted, retransmitted, copied, framed, repurposed, or altered in any way for any other site, individual
