
Price Reduction
Address
6671 Wilson Drive, Piedmont, OK
Price
$ 509,900
Property Attributes
- MLS#1239832
- TypeSingle Family
- Listing Status Active
- CountyCANADIAN
- CityPiedmont
- NeighborhoodD-C BAR RANCH
- Zip73078
- StyleDallas,Ranch
- Year Built2013
- Price$ 509,900
- Bedrooms3
- Full Bathrooms2
- Half Bathrooms0
- Sqr Footage2047
- Lot Size2.5 Acres
Data Source:
Oklahoma City Metro MLS (OKCAR)
Property Description
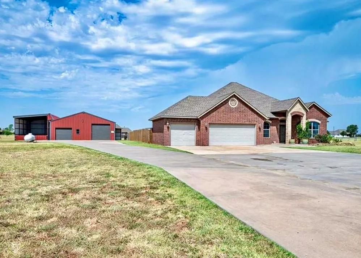
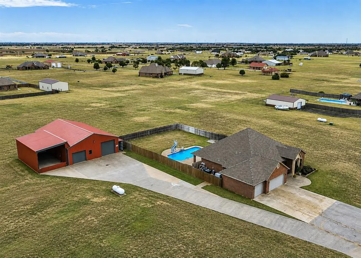
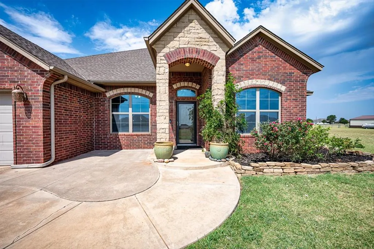
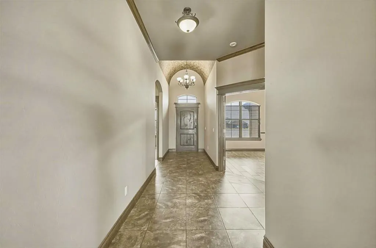
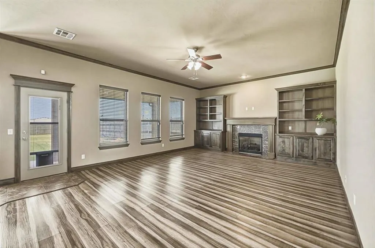

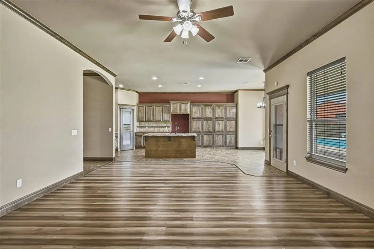
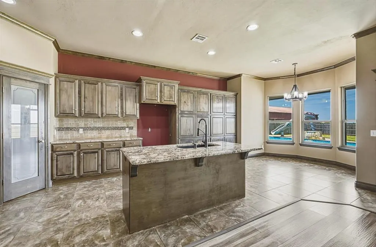
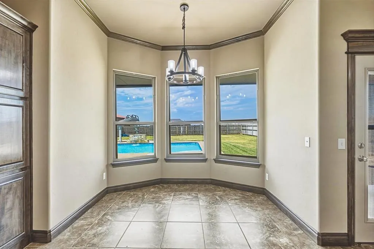
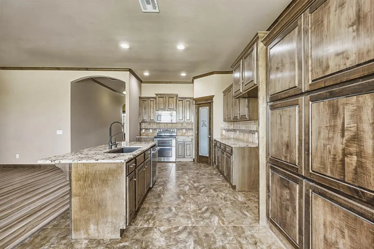
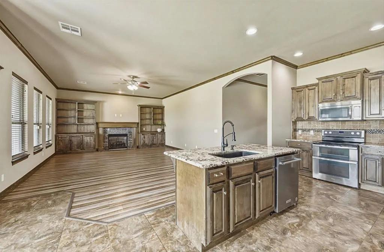
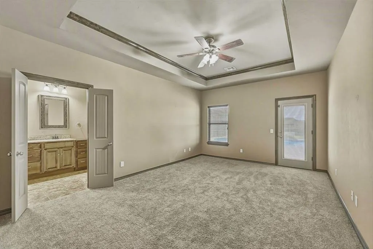
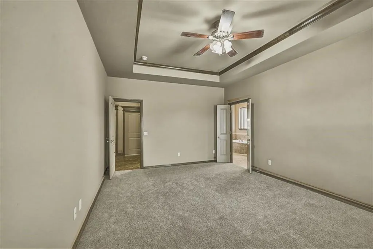
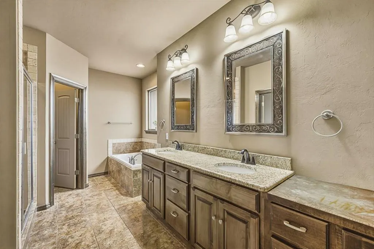
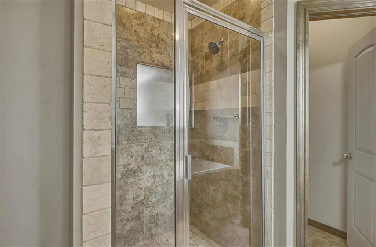
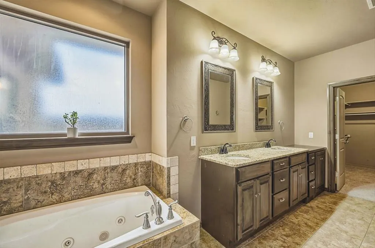
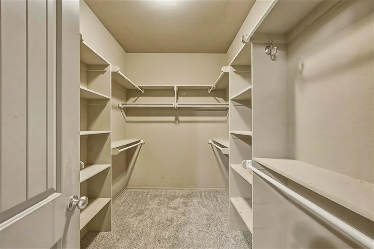
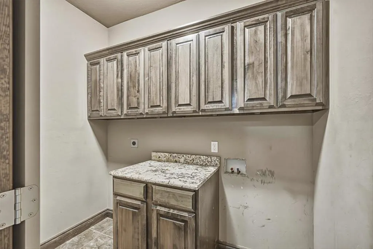
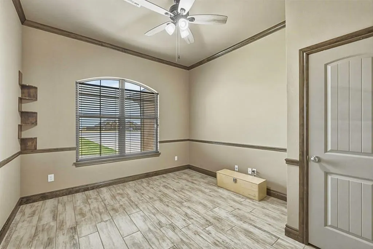
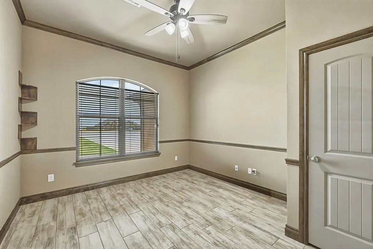
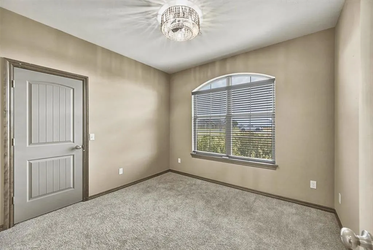
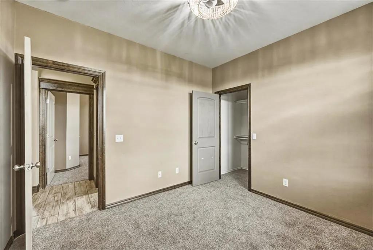
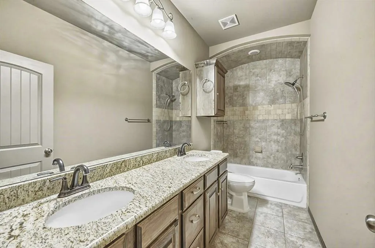
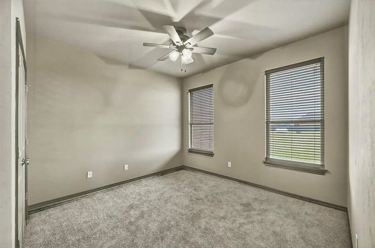
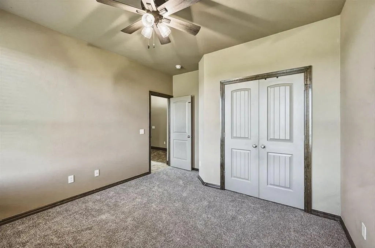
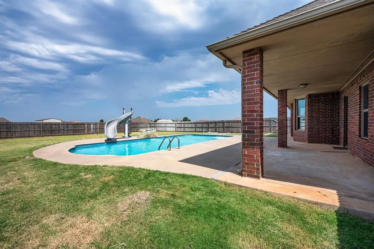
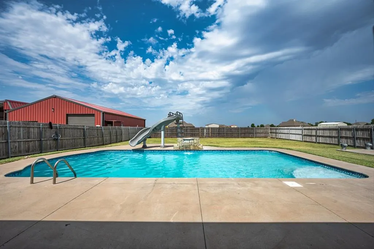
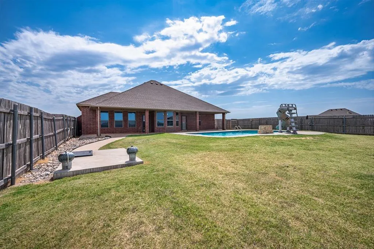
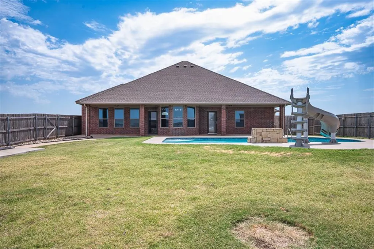
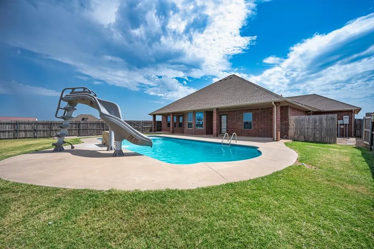
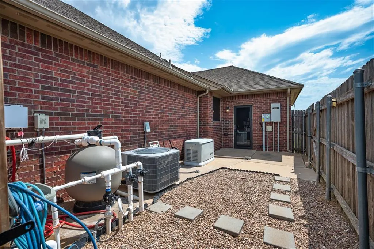
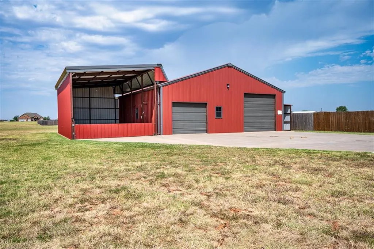
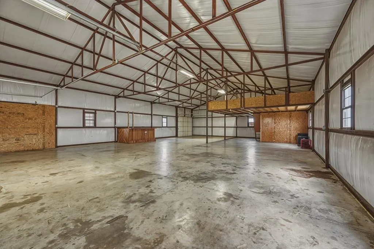
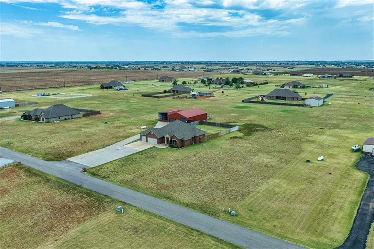
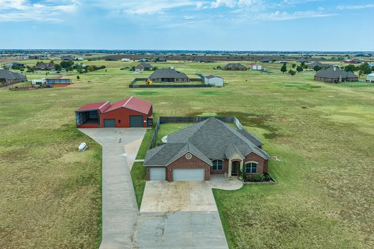
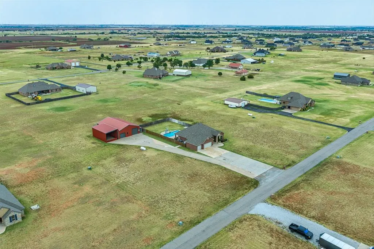
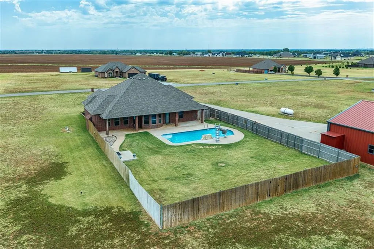
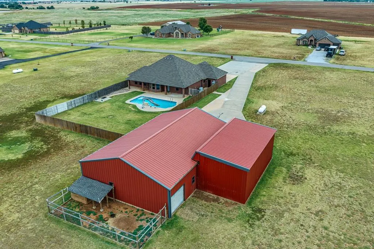
Welcome to 6671 Wilson Drive, where space, comfort, and exceptional outdoor amenities come together on 2.5 acres in the Piedmont School District. Located entirely on paved roads, this impressive property features a 2,047 sqft home with 3 bedrooms, an office, 2 full bathrooms, 3 car garage, 60x40 insulated shop, 40x20 covered RV storage, POOL, Generac generator and in-ground storm shelter! A brick exterior with stone accents welcomes you inside, where a dramatic barrel ceiling creates a memorable entry. The open living and kitchen area is ideal for everyday living and entertaining. The kitchen offers granite countertops, stainless steel appliances, and abundant storage, while the living room features a gas fireplace framed by built in shelving. The spacious primary suite includes a whirlpool tub, separate shower, dual sinks, and a large walk in closet. Outside, enjoy an in-ground saltwater pool with a recently replaced vinyl liner and filter, plus a pool vacuum that will remain with the property. The impressive 60 x 40 fully insulated shop features metal beam construction, a concrete floor, space for an office or additional room, and a storage loft above. A 40 x 20 covered RV parking area with electrical hookups provides even more flexibility. Additional features include a Generac generator, in-ground storm shelter, and Mulligan water softener and brand new carpet. With an incredible shop, private pool, and 2.5 acres to enjoy, this Piedmont property offers a rare combination of space, convenience, and versatility. This home appraised at $533,000 giving you a rare opportunity to purchase below appraised value! Come see it TODAY!
| Elementary School | Middle School | High School |
|---|---|---|
| Piedmont ES | Piedmont MS | Piedmont HS |
| Price History | |
|---|---|
| 8/1/2026 | Listed $525,000 |
| 9/4/2026 | 3$509,900 |
General Features
| Heating | Electric |
|---|---|
| Cooling | Electric |
| Utilities | Aerobic System,Electricity Available,High Speed Internet,Propane,Private Well Available |
| Possession | Funding |
| Roof | Composition |
| Appliances | Dishwasher,Disposal,Microwave,Water Heater |
| HOA Fee | 600 |
| Garage Spaces | 3 |
| Association Fee Includes | Gated Entry,Common Area Maintenance |
| Architectural Style | Dallas,Ranch |
| Pool Features | Fenced,Outdoor Pool,Salt Water,Vinyl,Waterfall |
| Construction Materials | Brick & Frame |
| Year Built | 2013 |
| Property Subtype | Single Family Residence |
| County | Canadian |
| Property Type | Residential |
| Full Baths | 2 |
| Status | Active |
| Directions | Morgan is paved all the way. From Morgan Rd & NW 220th / Ash Road NE: West on 220th to neighborhood entrance on Wilson Drive. Home is on the left hand side. |
| High School | Piedmont HS |
| City | Piedmont |
| Disclosures | Yes |
| High School District | Piedmont |
| Lot Size Square Feet | 108900 |
| Elementary School | Piedmont ES |
| Home Warranty Y/N | No |
| Middle/Junior High School | Piedmont MS |
| Standard Status | Active |
| Tax Lot | 00 |
Interior Features
| Interior Amenities | Ceiling Fan(s),Stained Wood |
|---|---|
| Flooring | Combo,Carpet,Tile |
| Total Fireplaces | 1 |
| Fireplace Features | Gas Log |
| Total Bedrooms | 3 |
| LivingAreaSource | Assessor |
| Total Baths | 2 |
Exterior Features
| Exterior Amenities | Rain Gutters,Storage |
|---|---|
| Fencing | Wood |
| Parking Features | Additional Parking,Concrete,Other,RV Access/Parking |
| Lot Features | Interior Lot |
| Foundation Details | Slab |
| Lot Size Acres | 2.5 |
Amenities
- Foreclosure
- Views
- Short Sale
- New Construction
- Adult 55+
- Lease To Own
- No HOA Fees
- Furnished
- Primary On Main
- Air Conditioning
- Seller Finance
- Green
- Fixer Upper
- Horse
- Golf
- Fireplace
- Deck
- Garage
- Basement
- Pool
Property vs Single Family Average in 73078
Price
Year Built
Visits
 Copyright© 2026 MLSOK, Inc. listing content is believed to be accurate but is not guaranteed. Subject to verification by all parties. The listing information being provided is for consumers personal, non?commercial use and may not be used for any purpose other than to identify prospective properties consumers may be interested in purchasing. This listing data is copyrighted and may not be transmitted, retransmitted, copied, framed, repurposed, or altered in any way for any other site, individual
