
Price Reduction
Address
15308 Marie Drive, Piedmont, OK
Price
$ 580,000
Property Attributes
- MLS#1238719
- TypeSingle Family
- Listing Status Active
- CountyCANADIAN
- CityPiedmont
- NeighborhoodNorthwood Lake Estate
- Zip73078
- StyleTraditional
- Year Built1999
- Price$ 580,000
- Bedrooms4
- Full Bathrooms3
- Half Bathrooms0
- Sqr Footage3737
- Lot Size0.966 Acres
Data Source:
Oklahoma City Metro MLS (OKCAR)
Property Description
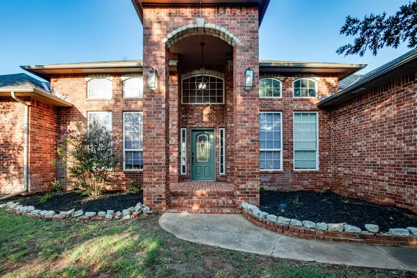
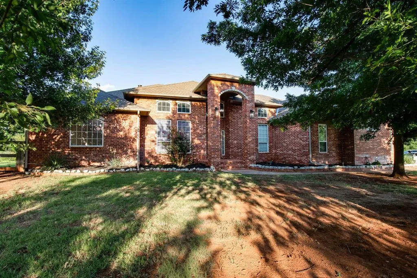
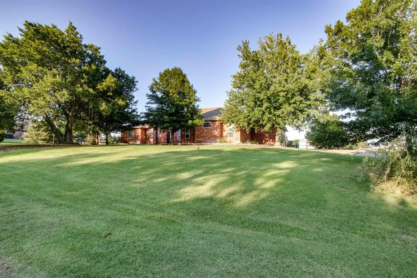
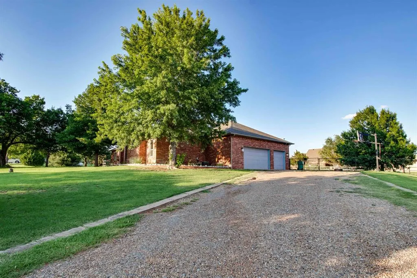
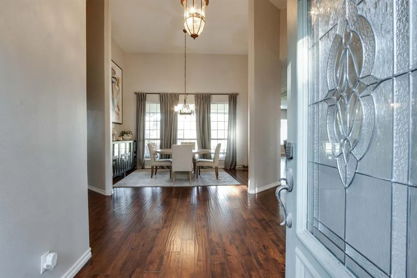
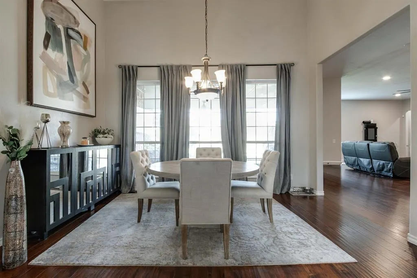
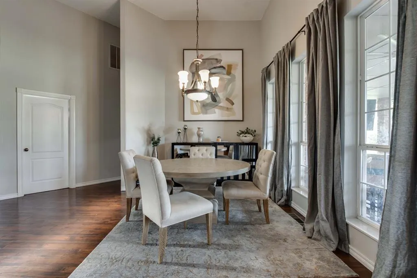
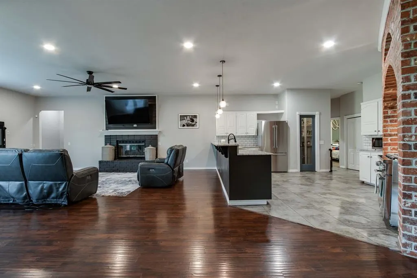
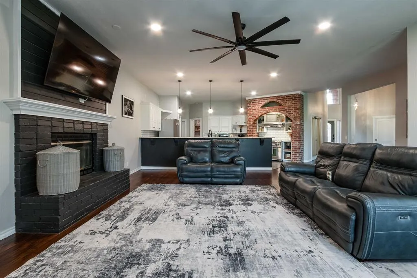
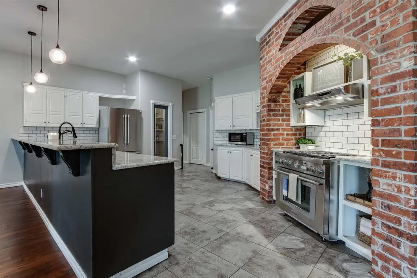
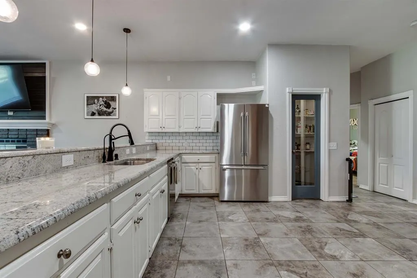
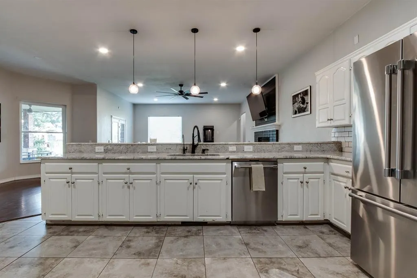
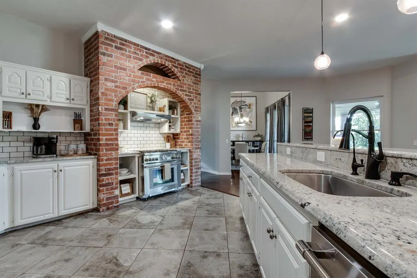
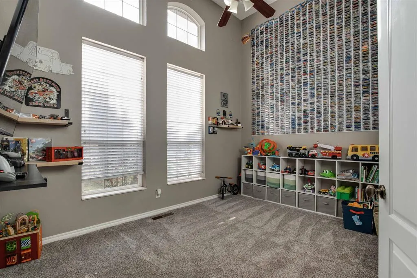
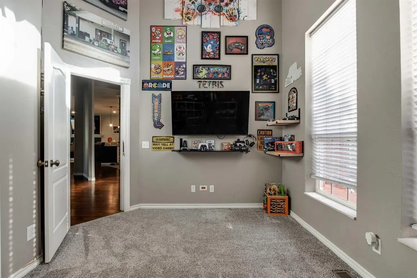
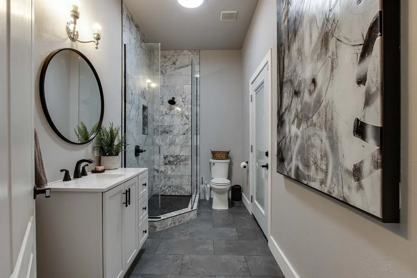
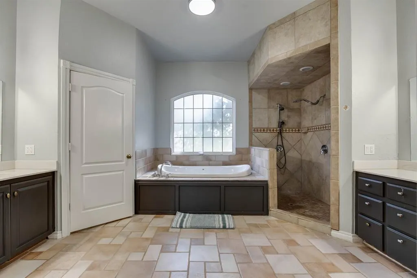
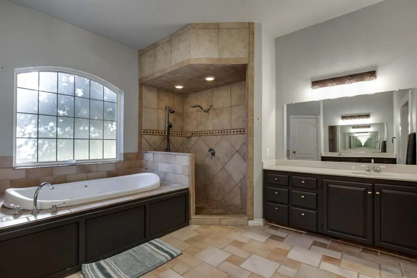
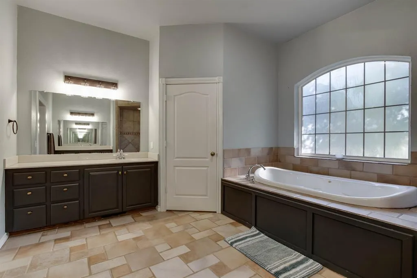
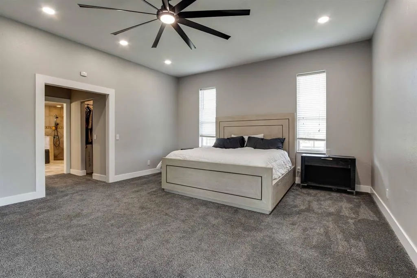
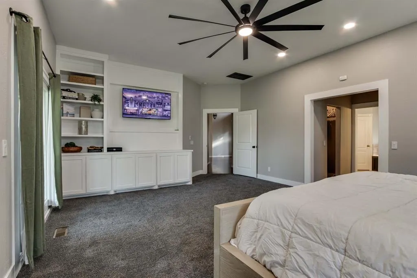
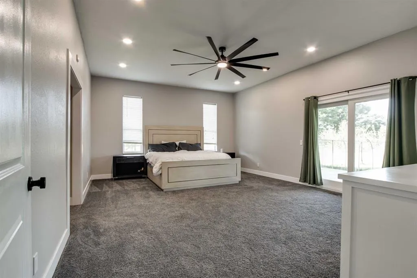
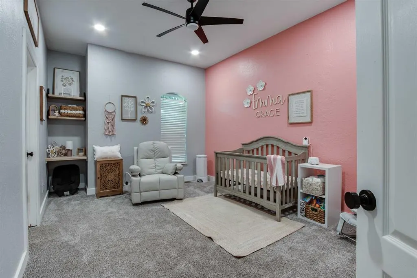
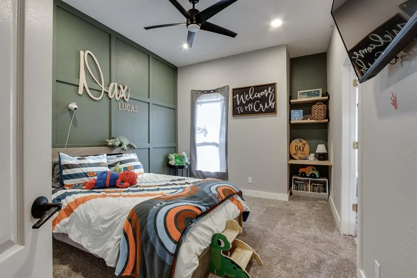
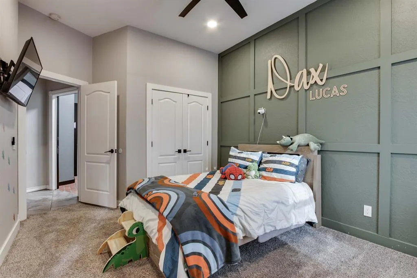
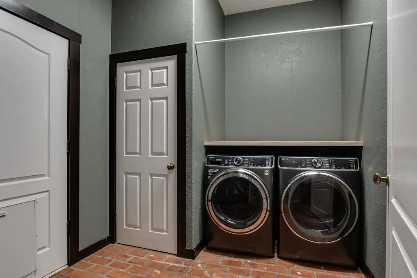
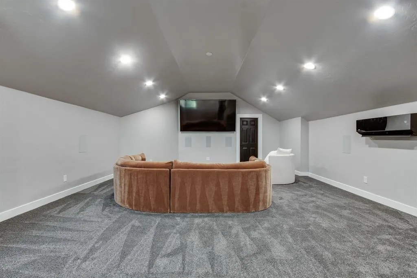
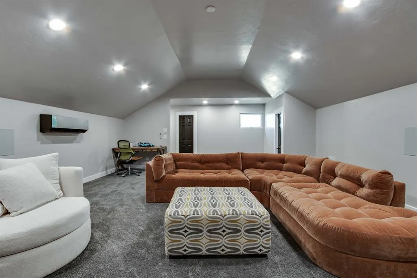
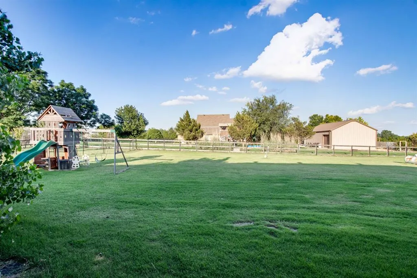
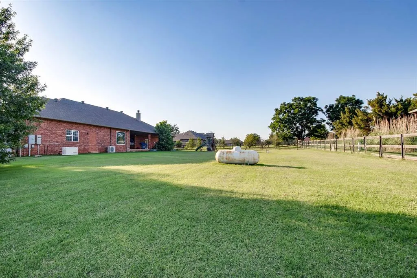
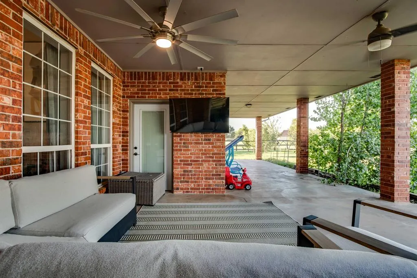
Set on nearly an acre (MOL) in Northwood Lake Estates, this thoughtfully updated home offers over 3,700 square feet of versatile living space and exclusive access to the community’s private 110-acre (MOL) lake, perfect for fishing, boating, kayaking, and more. Inside, you’ll find 3 bedrooms, 3 bathrooms, a dedicated office, a flex room, and a 700+ square foot bonus room added in 2024, offering endless possibilities for work, play, or entertaining. The remodeled primary suite features custom built-ins, brand new carpet, and private patio access, while the spacious kitchen offers abundant cabinet storage, expansive granite countertops, a large center island, and walk-in pantry. With thoughtful updates throughout, nearly an acre to enjoy, and one of Piedmont’s most sought-after neighborhoods, this is a home you’ll want to experience in person. County records show 2 acres, but survey shows almost 1 acre on 2 lots. Survey included with listing in the supplements, along with home measurement. **Owner is a licensed Oklahoma real estate sales associate.**
| Elementary School | Middle School | High School |
|---|---|---|
| Northwood ES | Piedmont MS | Piedmont HS |
| Price History | |
|---|---|
| 7/10/2026 | Listed $615,000 |
| 7/16/2026 | 2$605,000 |
| 7/23/2026 | 2$595,000 |
| 8/23/2026 | 3$580,000 |
General Features
| Heating | Electric |
|---|---|
| Cooling | Electric |
| Utilities | Electricity Available,Propane,Septic Tank,Private Well Available |
| Possession | Funding |
| Roof | Composition |
| HOA Fee | 360 |
| Garage Spaces | 3 |
| Association Fee Includes | Maintenance Grounds,Common Area Maintenance |
| Architectural Style | Traditional |
| Construction Materials | Brick & Frame |
| Year Built | 1999 |
| Property Subtype | Single Family Residence |
| County | Canadian |
| Property Type | Residential |
| Full Baths | 3 |
| Status | Active |
| Directions | From NW expressway,turn North onto Frisco. Continue to Alama,turn right (east) and then right again (South) onto Marie Drive. Home sits on East Side. |
| High School | Piedmont HS |
| City | Piedmont |
| Disclosures | Yes |
| High School District | Piedmont |
| Lot Size Square Feet | 42079 |
| Elementary School | Northwood ES |
| Home Warranty Y/N | No |
| Middle/Junior High School | Piedmont MS |
| Standard Status | Active |
| Tax Lot | 16 & 17 |
Interior Features
| Total Fireplaces | 1 |
|---|---|
| Fireplace Features | Other |
| Total Bedrooms | 4 |
| LivingAreaSource | Appraisal |
| Total Baths | 3 |
Exterior Features
| Exterior Amenities | Rain Gutters |
|---|---|
| Lot Features | Interior Lot |
| Foundation Details | Conventional |
| Lot Size Acres | 0.966 |
Amenities
- Foreclosure
- Views
- Short Sale
- New Construction
- Adult 55+
- Lease To Own
- No HOA Fees
- Furnished
- Primary On Main
- Air Conditioning
- Seller Finance
- Green
- Fixer Upper
- Horse
- Golf
- Fireplace
- Deck
- Garage
- Basement
- Pool
Property vs Single Family Average in 73078
Price
Year Built
Visits
 Copyright© 2026 MLSOK, Inc. listing content is believed to be accurate but is not guaranteed. Subject to verification by all parties. The listing information being provided is for consumers personal, non?commercial use and may not be used for any purpose other than to identify prospective properties consumers may be interested in purchasing. This listing data is copyrighted and may not be transmitted, retransmitted, copied, framed, repurposed, or altered in any way for any other site, individual
