
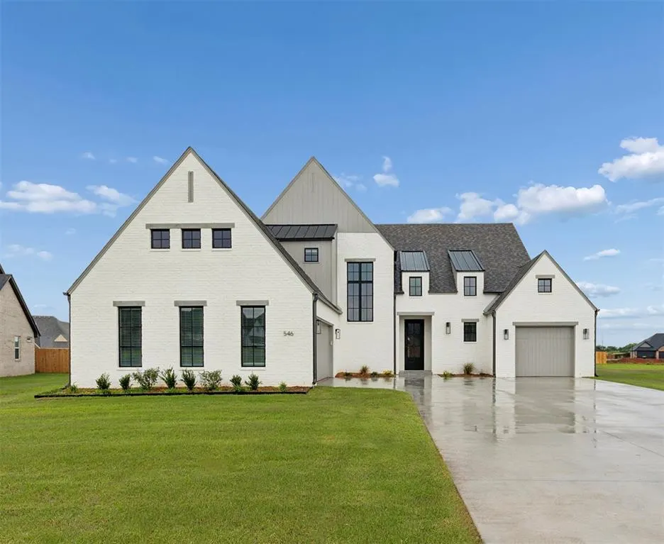
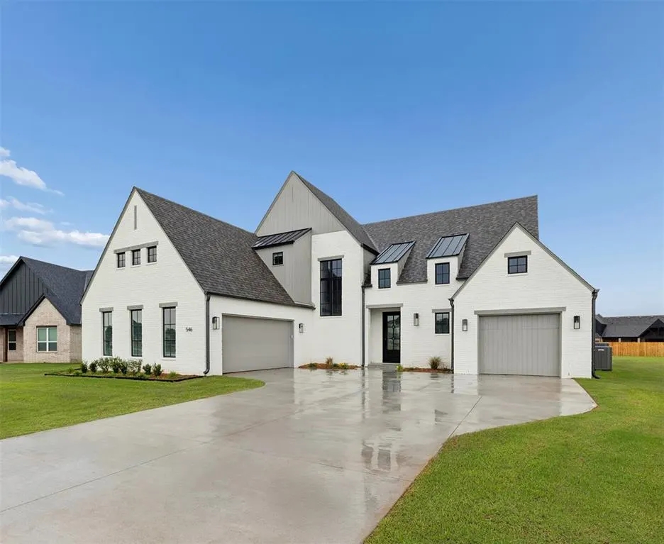
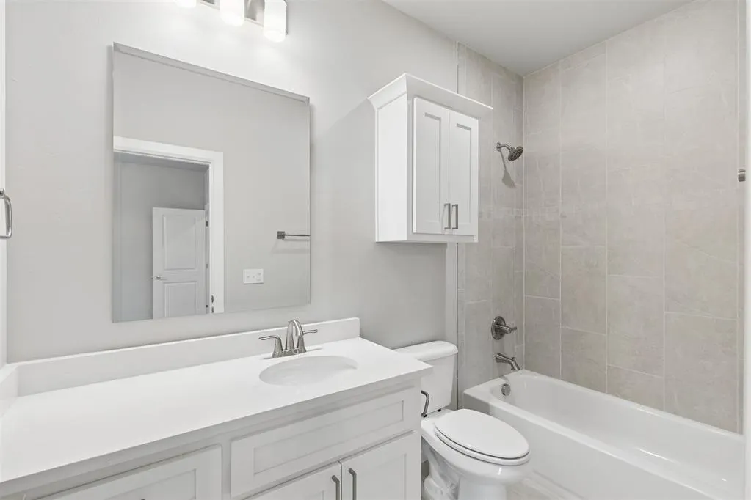
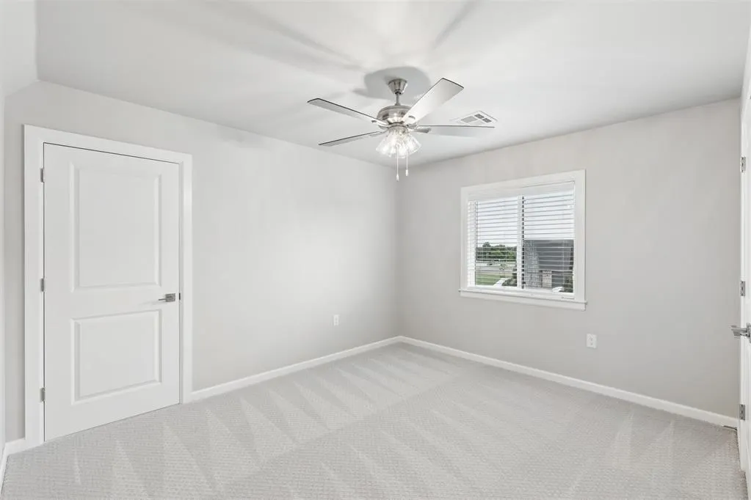
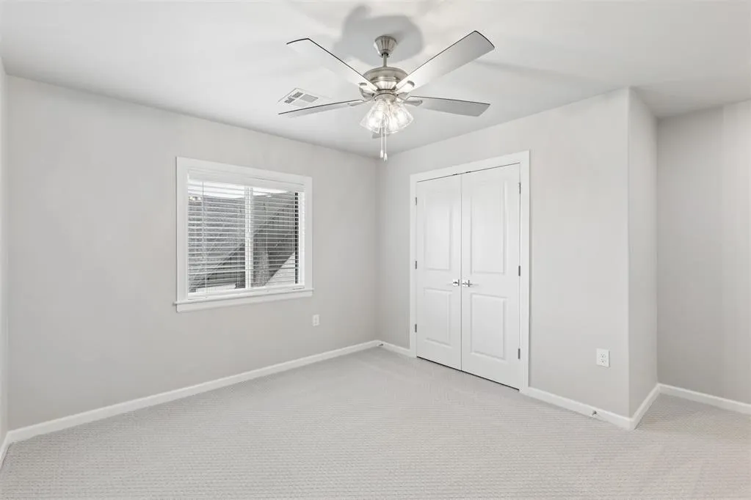
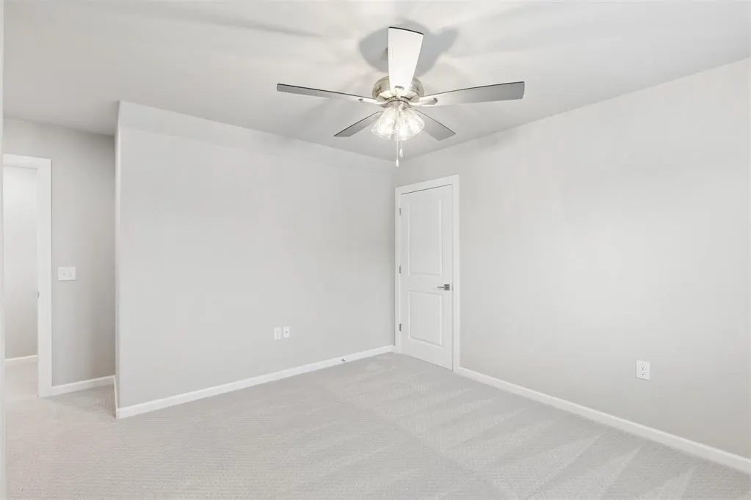
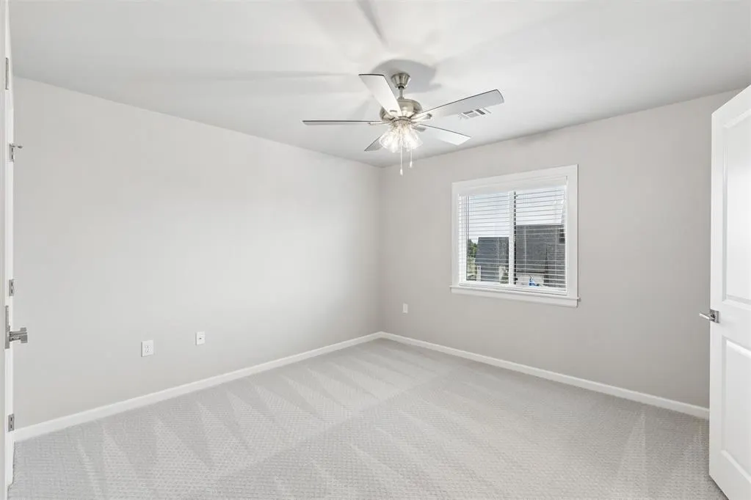
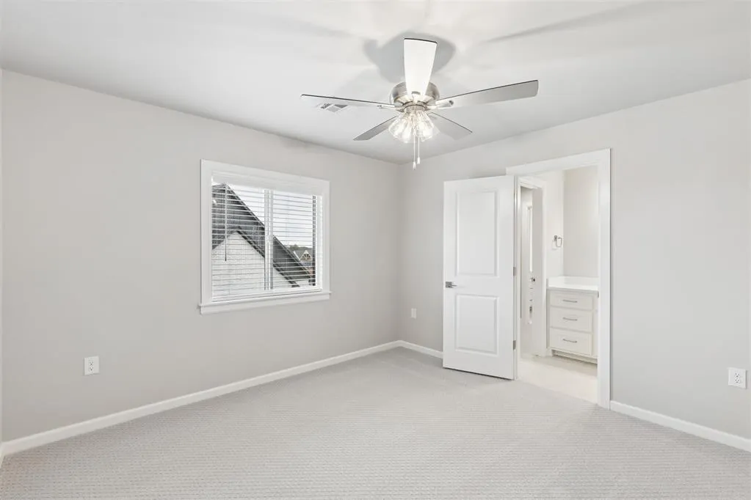
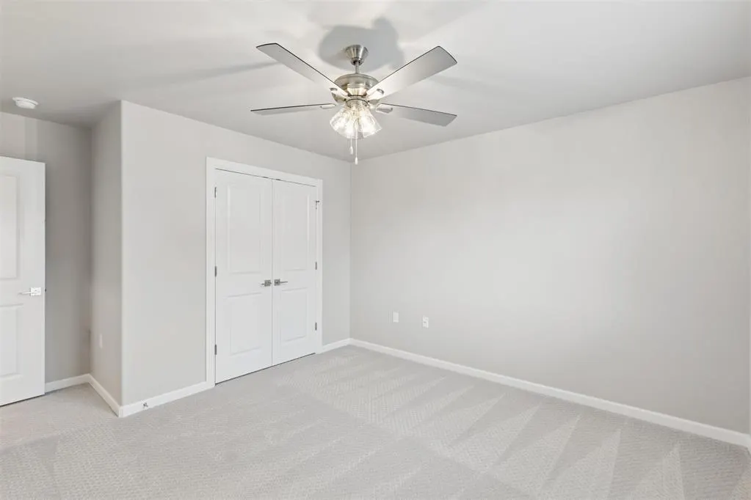
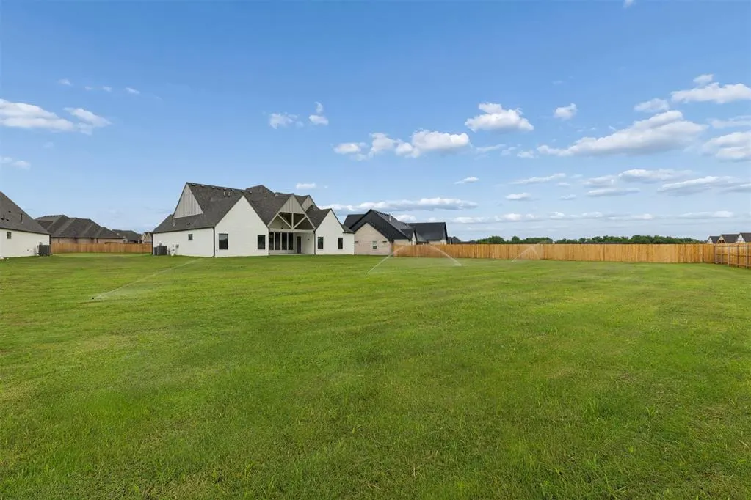
Address
546 Paris Avenue, Piedmont, OK
Price
$ 698,900
Property Attributes
- MLS#1186096
- TypeSingle Family
- Listing Status Active
- CountyCANADIAN
- CityPiedmont
- NeighborhoodMagnolia Meadows Ph II
- Zip73078
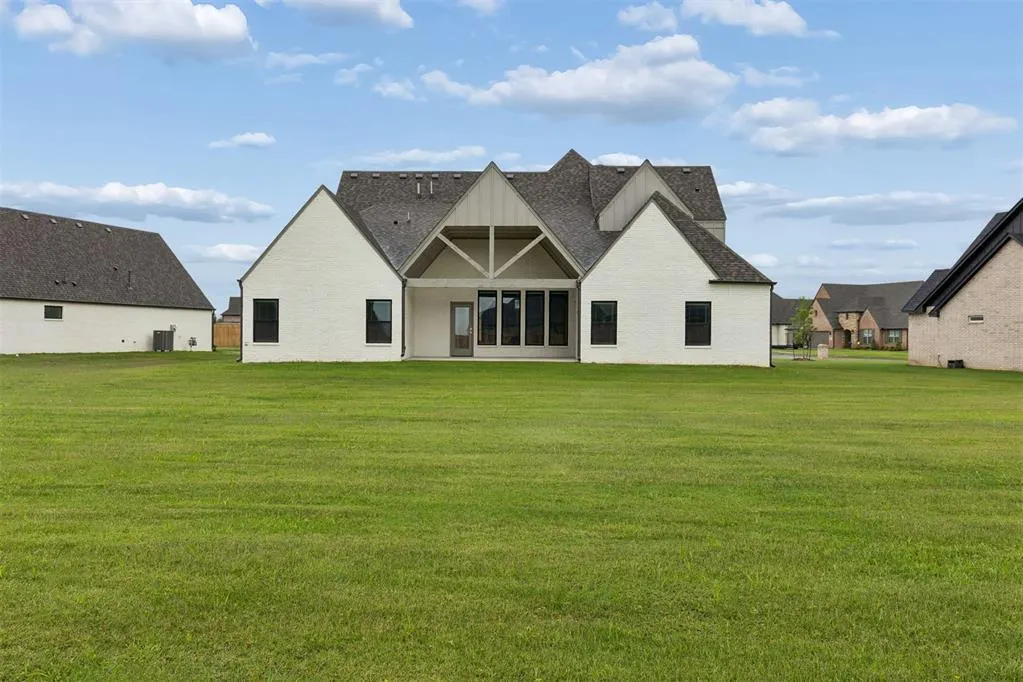
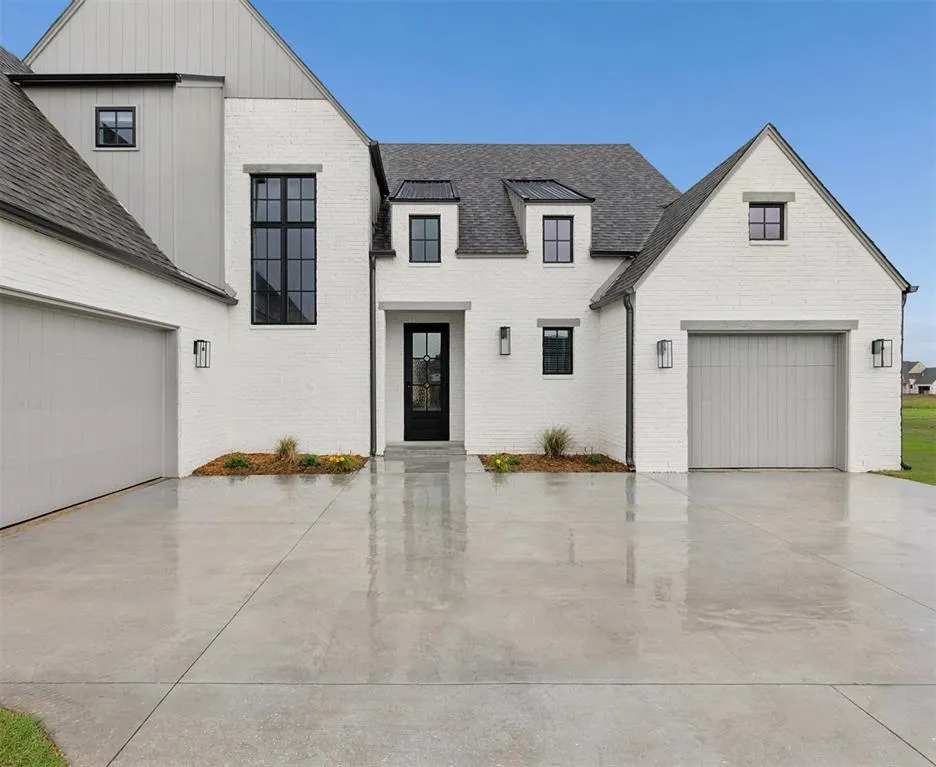
- StyleContemporary
- Year Built2025
- Price$ 698,900
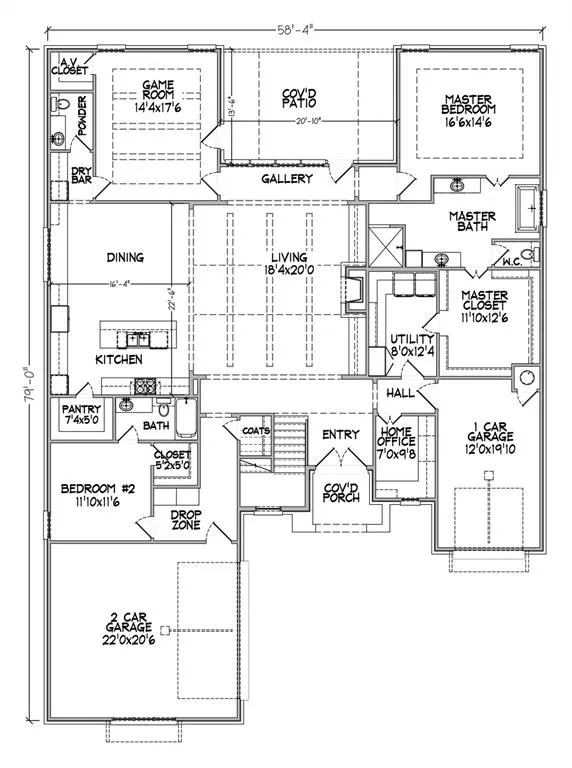
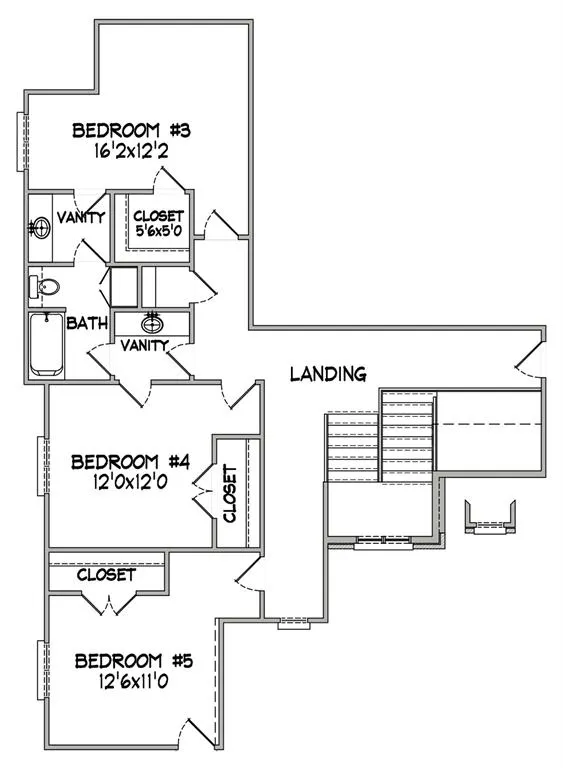
- Bedrooms5
- Full Bathrooms3
- Half Bathrooms1
- Sqr Footage3830
- Lot Size0.63 Acres
Data Source:
Oklahoma City Metro MLS (OKCAR)
Property Description
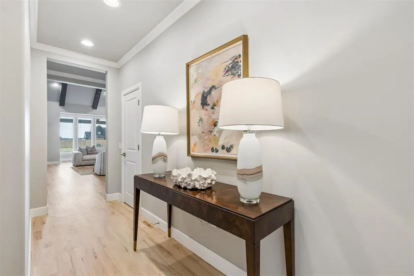
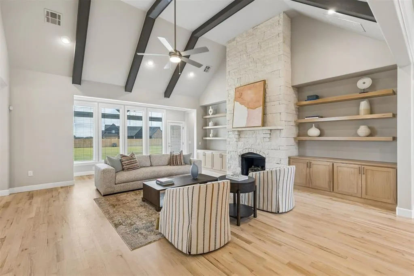
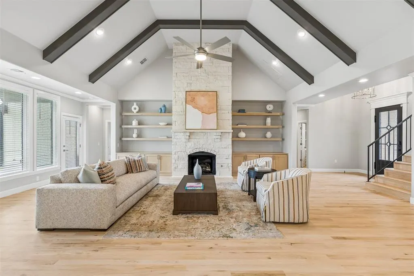
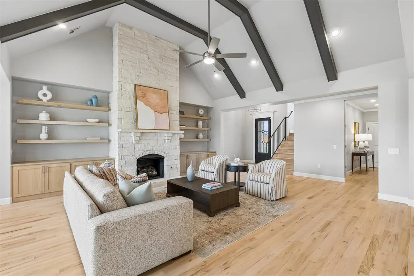
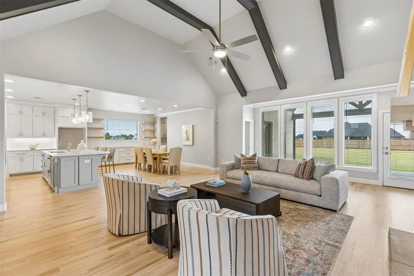
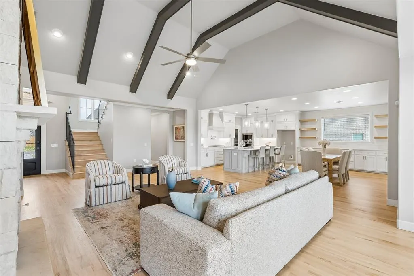
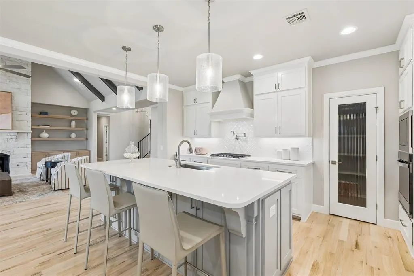
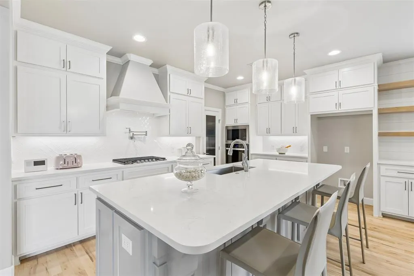
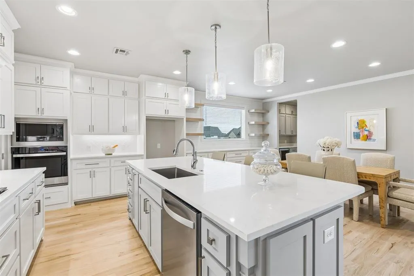
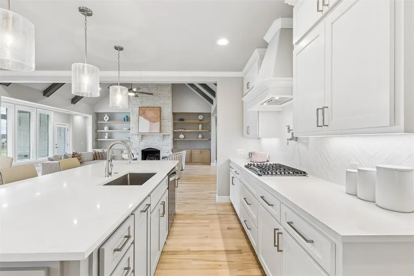
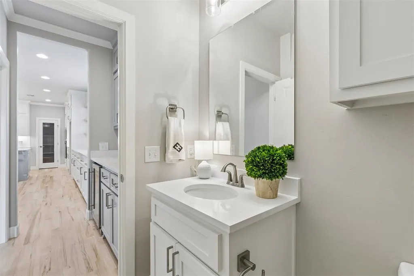
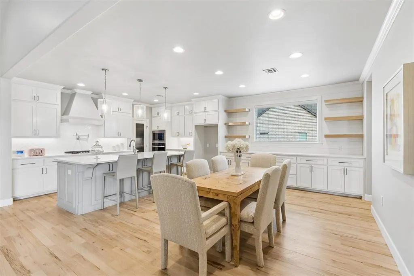
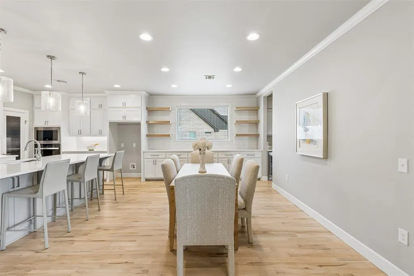
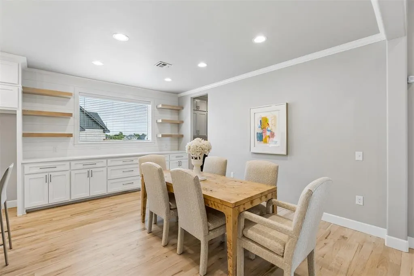
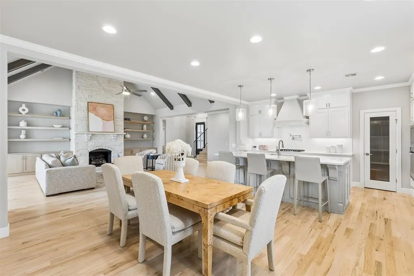
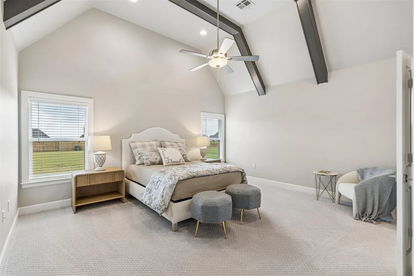
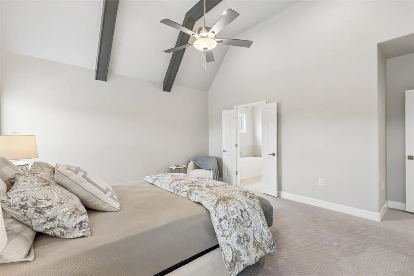
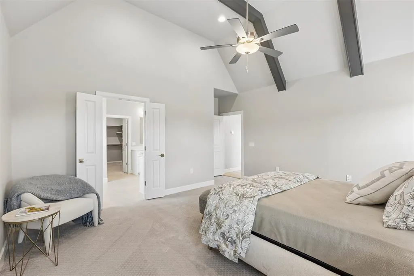
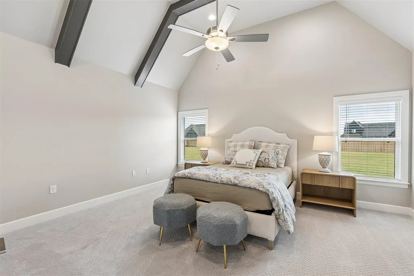
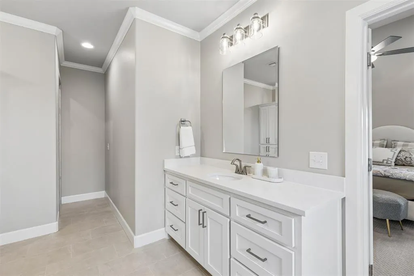
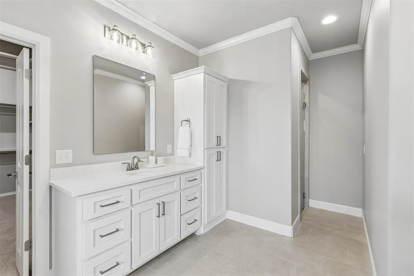
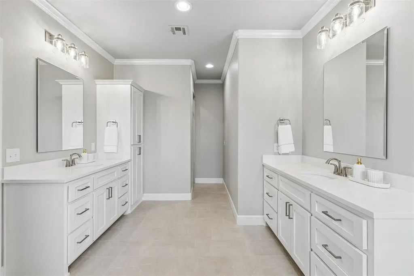
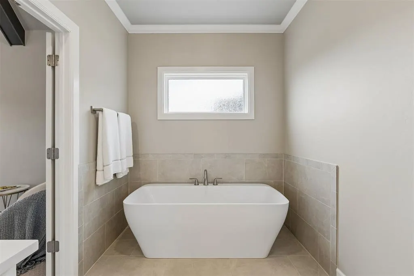
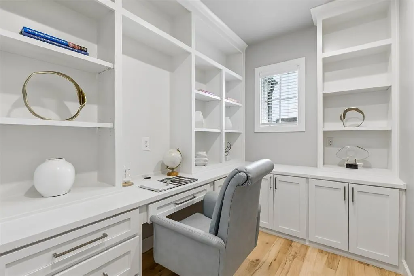
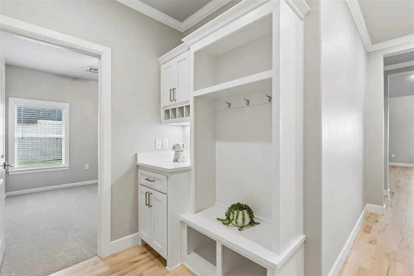
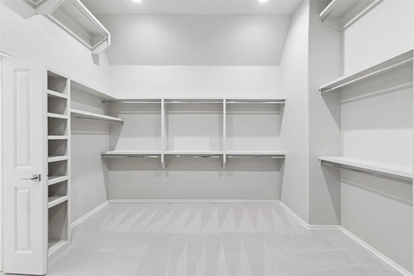
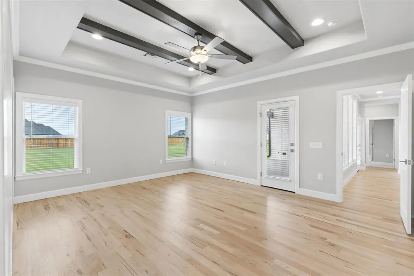
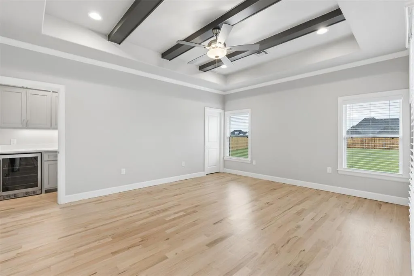
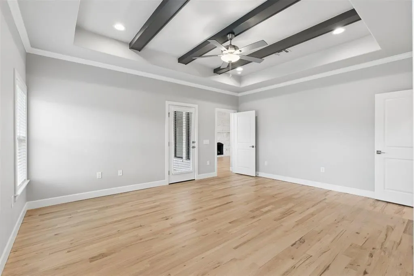
3748 Plan || New STRAIGHT style exterior || TRANSITIONAL interior finishes. EXECUTIVE QUALITY. READY NOW! With over 2,500+ on-time closings and counting, our turnkey experience guarantees exceptional quality at an unbeatable value. Our commitment to quality includes completing 1,200+ checklist items during construction, 100+ hours of detailed punch out prior to closing, and experienced warranty service after closing.
| Elementary School | Middle School | High School |
|---|---|---|
| Stone Ridge ES | Piedmont MS | Piedmont HS |
| Price History | |
|---|---|
| 8/15/2025 | Listed $679,900 |
General Features
| Heating | Natural Gas |
|---|---|
| Cooling | Electric |
| Utilities | Aerobic System,Electricity Available,Natural Gas Available,High Speed Internet,Public |
| Possession | Closing |
| Roof | Shingle |
| Appliances | Dishwasher,Disposal,Microwave |
| HOA Fee | 300 |
| Garage Spaces | 3 |
| Association Fee Includes | Maintenance Grounds |
| Architectural Style | Contemporary |
| Construction Materials | Brick & Frame |
| Year Built | 2025 |
| Property Subtype | Single Family Residence |
| County | Canadian |
| Property Type | Residential |
| Full Baths | 3 |
| Status | Active |
| Directions | Magnolia Meadows is off of 164th St Between Sarah Rd & Morgan Rd. Phase II is the north phase of the neighborhood. |
| High School | Piedmont HS |
| City | Piedmont |
| Disclosures | Exempt |
| High School District | Piedmont |
| Lot Size Square Feet | 27443 |
| Elementary School | Stone Ridge ES |
| Home Warranty Y/N | Yes |
| Middle/Junior High School | Piedmont MS |
| Builder Name | Executive Homes |
| Standard Status | Active |
| Tax Lot | 19 |
Interior Features
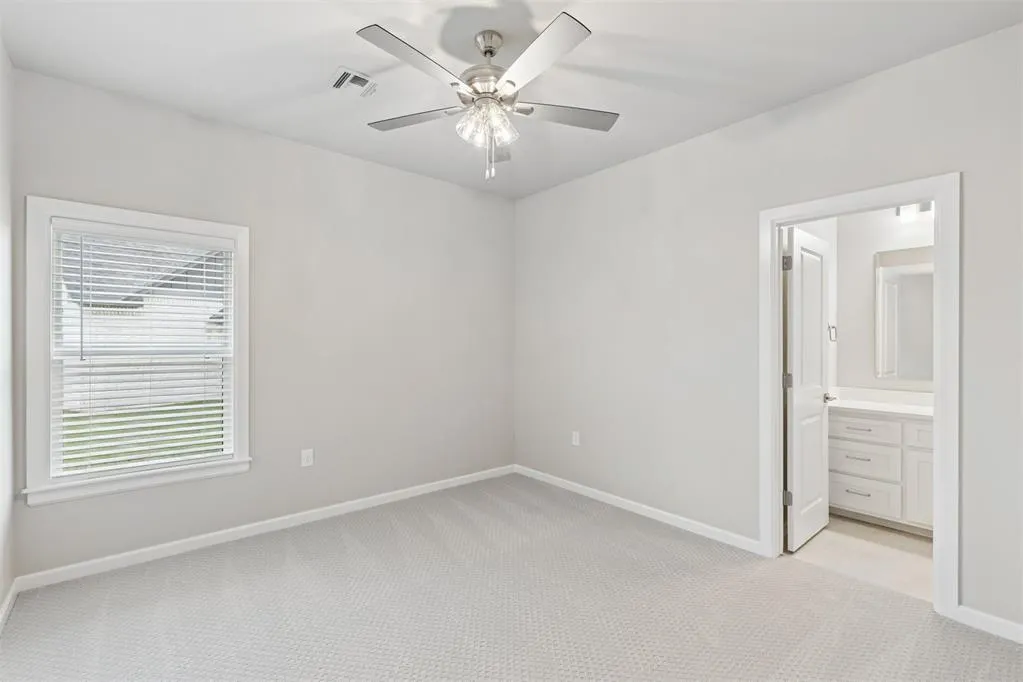
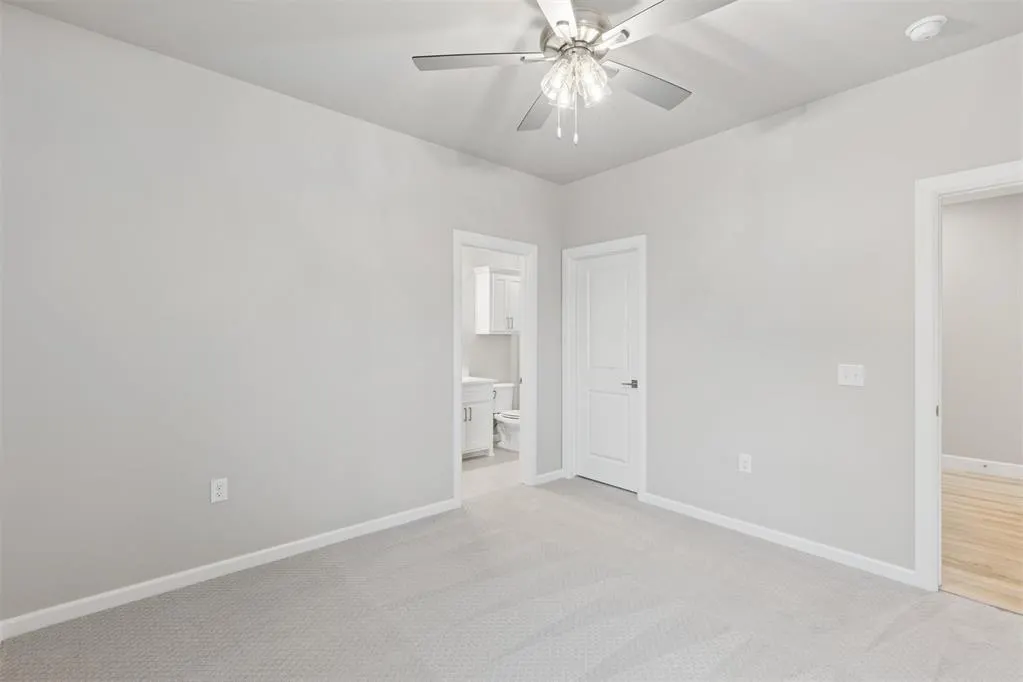
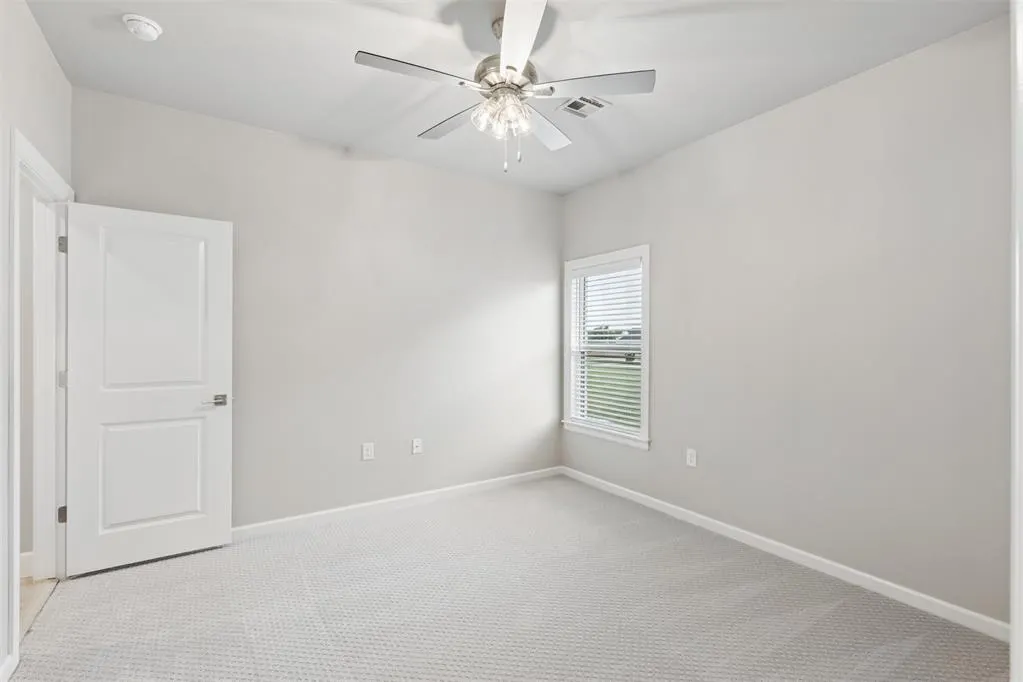
| Interior Amenities | Ceiling Fan(s),Whirlpool |
|---|---|
| Flooring | Carpet,Tile,Wood |
| Total Fireplaces | 1 |
| Fireplace Features | Gas Log |
| Half Baths | 1 |
| Total Bedrooms | 5 |
| LivingAreaSource | Builder |
| Total Baths | 4 |
Exterior Features
| Exterior Amenities | Rain Gutters |
|---|---|
| Lot Features | Interior Lot |
| Foundation Details | Post Tension |
| Lot Size Acres | 0.63 |
Amenities
- Foreclosure
- Views
- Short Sale
- New Construction
- Adult 55+
- Lease To Own
- No HOA Fees
- Furnished
- Primary On Main
- Air Conditioning
- Seller Finance
- Green
- Fixer Upper
- Horse
- Golf
- Fireplace
- Deck
- Garage
- Basement
- Pool
Property vs Single Family Average in 73078
Price
Year Built
Visits
In The Neighborhood
Piedmont
$ 719,400
- Type
- Single Family
- Size
- 3,892 SqFt
- Rooms
- 4 Beds + 3.5 Baths
Executive Homes Realty, LLC 918-863-4414
Piedmont
$ 649,900
- Type
- Single Family
- Size
- 3,532 SqFt
- Rooms
- 4 Beds + 3.5 Baths
Executive Homes Realty, LLC 918-863-4414
Piedmont
$ 699,900
- Type
- Single Family
- Size
- 3,573 SqFt
- Rooms
- 4 Beds + 2.5 Baths
Executive Homes Realty, LLC 918-863-4414
Piedmont
$ 677,900
- Type
- Single Family
- Size
- 3,840 SqFt
- Rooms
- 4 Beds + 3.5 Baths
Executive Homes Realty LLC 918-863-4414
Piedmont
$ 614,900
- Type
- Single Family
- Size
- 3,003 SqFt
- Rooms
- 4 Beds + 3.5 Baths
Executive Homes Realty LLC 918-863-4414
Piedmont
$ 598,900
- Type
- Single Family
- Size
- 2,840 SqFt
- Rooms
- 4 Beds + 2.5 Baths
Executive Homes Realty LLC 918-863-4414
Piedmont
$ 744,900
- Type
- Single Family
- Size
- 4,026 SqFt
- Rooms
- 4 Beds + 3.5 Baths
Executive Homes Realty LLC 918-863-4414
Piedmont
$ 688,900
- Type
- Single Family
- Size
- 3,811 SqFt
- Rooms
- 5 Beds + 3.5 Baths
Executive Homes Realty LLC 918-863-4414
Piedmont
$ 658,900
- Type
- Single Family
- Size
- 3,483 SqFt
- Rooms
- 4 Beds + 2.5 Baths
Executive Homes Realty LLC 918-863-4414
 Copyright© 2026 MLSOK, Inc. listing content is believed to be accurate but is not guaranteed. Subject to verification by all parties. The listing information being provided is for consumers personal, non?commercial use and may not be used for any purpose other than to identify prospective properties consumers may be interested in purchasing. This listing data is copyrighted and may not be transmitted, retransmitted, copied, framed, repurposed, or altered in any way for any other site, individual
